
Outdoor Shower Placement Beside a Gunite Pool
An outdoor shower can keep sand, grass, and sunscreen out of your pool, but its location affects how well it works. Good outdoor shower placement gives swimmers a safe route, sends runoff away from the pool, and leaves room for equipment and everyday movement.
The best location depends on the pool shape, deck, yard grades, plumbing routes, and privacy needs. Plan the shower with the rest of the gunite pool layout, rather than adding it after the deck and utilities are set.
Choose a practical zone beside the pool
A convenient shower sits near the route swimmers already take between the house, pool, and changing area. At the same time, it shouldn't occupy a narrow pinch point or force wet feet across a busy walkway.
Keep access and everyday circulation in view
Look at how people will approach the shower from the pool and leave it afterward. A clear, direct route helps keep swimmers from cutting through planting beds or crossing areas where pool equipment or furniture limits movement.
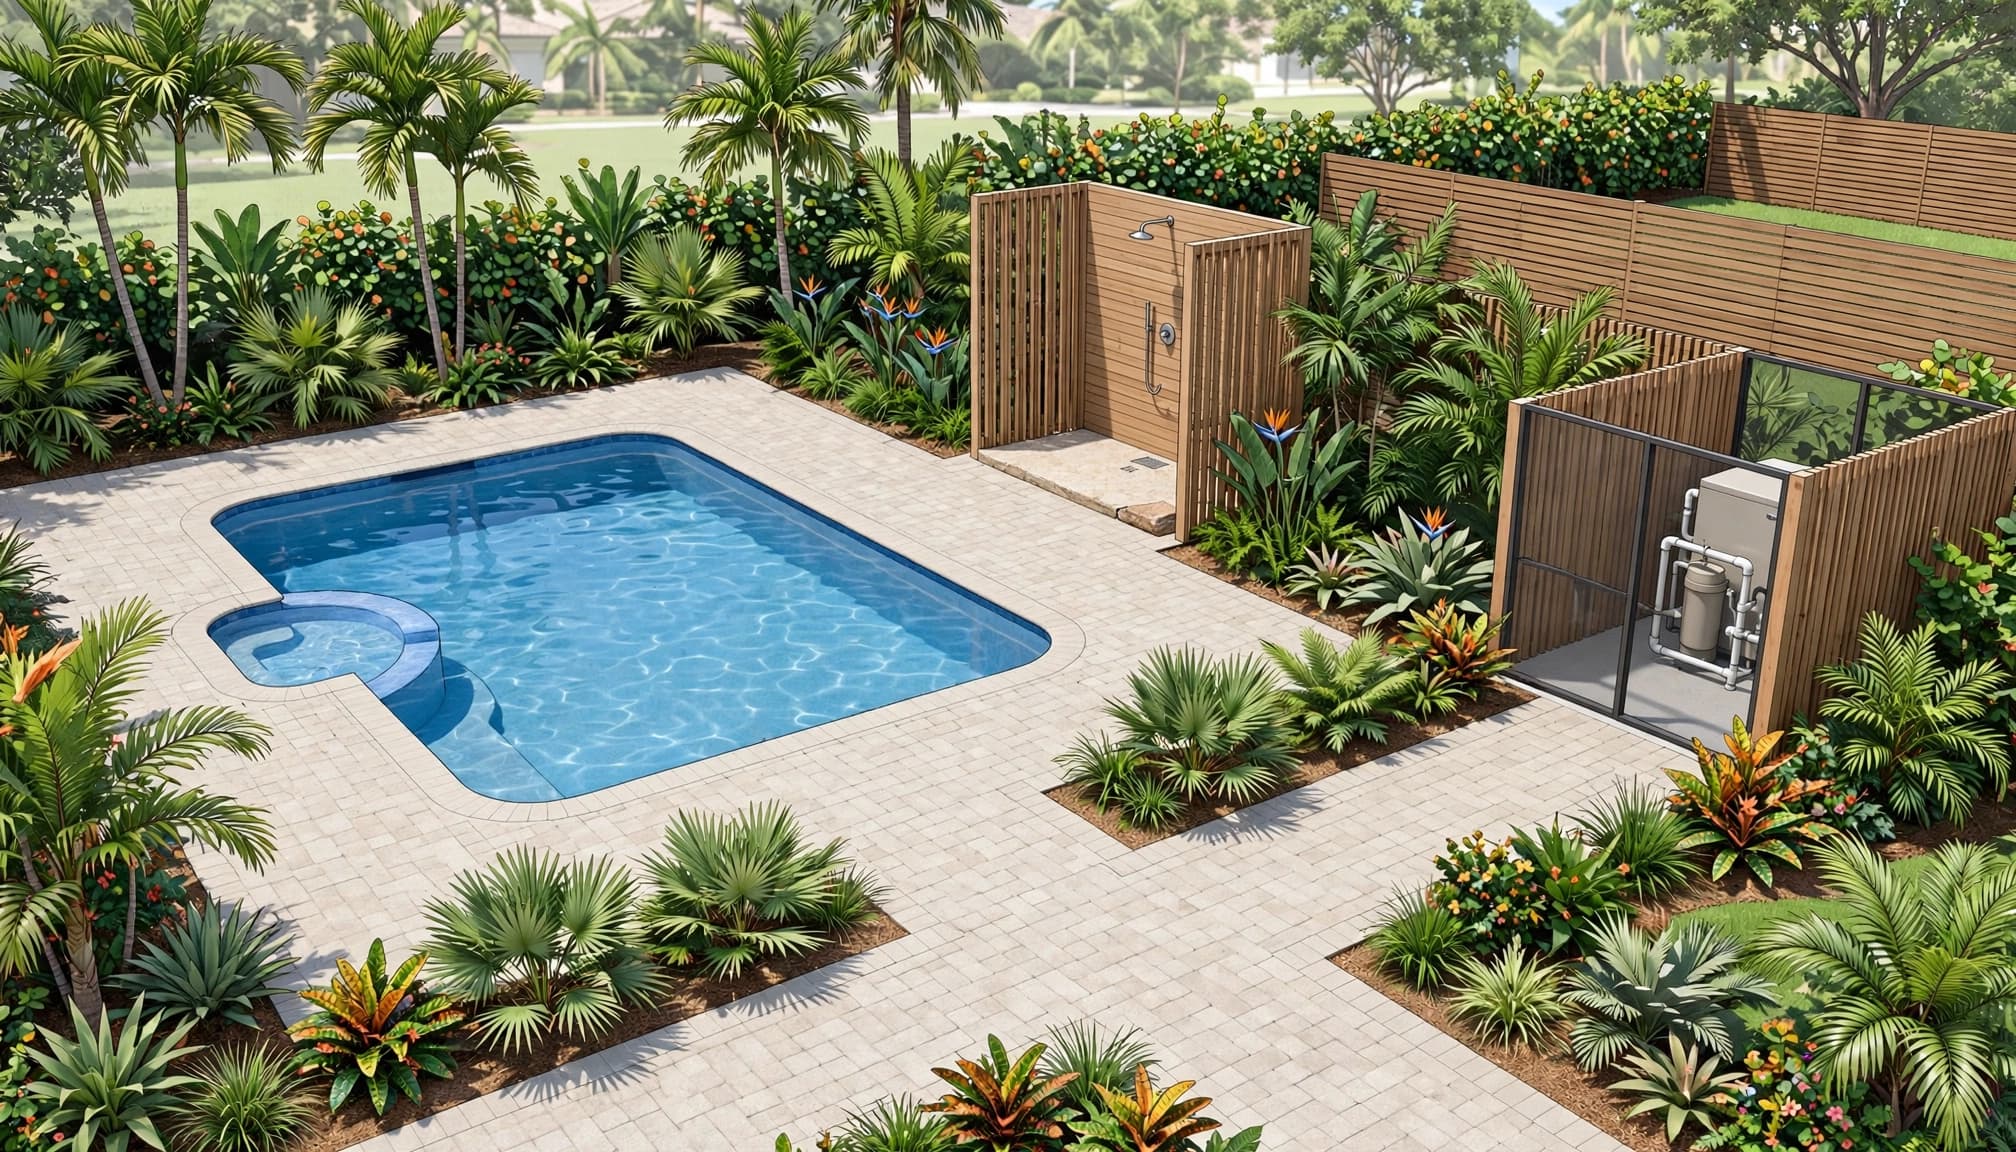
Consider the shower alongside gates, steps, a sunshelf, and the main deck seating area. The shower should be easy to reach without placing its entrance in the path between the house and pool. If the pool has a screen enclosure, include the door swings and interior circulation in the layout.
Choose a location that works with the yard
A spot near a side fence or landscaped edge may offer privacy, but the finished location still needs suitable footing and a clear drainage plan. A shower tucked behind a structure may be harder to reach or may complicate plumbing access.
Make the route safe for wet feet
A poolside shower area gets wet by design. Plan the approach, standing area, and exit as a connected path, so swimmers don't step from a wet shower onto loose gravel, uneven turf, or a slick stretch of deck.
Specify a stable, nonslip surface
Choose a finish intended for wet outdoor use, and consider how it feels under bare feet. Textured pavers or an appropriate textured concrete finish may be options, depending on the overall deck design. The surface should remain stable and easy to maintain.
Also consider where soap and water will collect. A small area that stays wet can become slippery, especially when leaves, sunscreen, or debris build up. The surface and drainage plan should work together, rather than relying on frequent cleanup to compensate for poor grading.
Keep transitions simple
Plan any change in surface, curb, step, or threshold so it doesn't create a trip point on the route. The shower entrance should be easy to identify and use, even when someone is carrying a towel or helping a child.
Allow enough usable standing room for the fixture and the people who will use it. Exact dimensions depend on the fixture and layout, so include the full shower footprint in the pool plan before the deck is finalized.
Keep shower drainage out of the pool
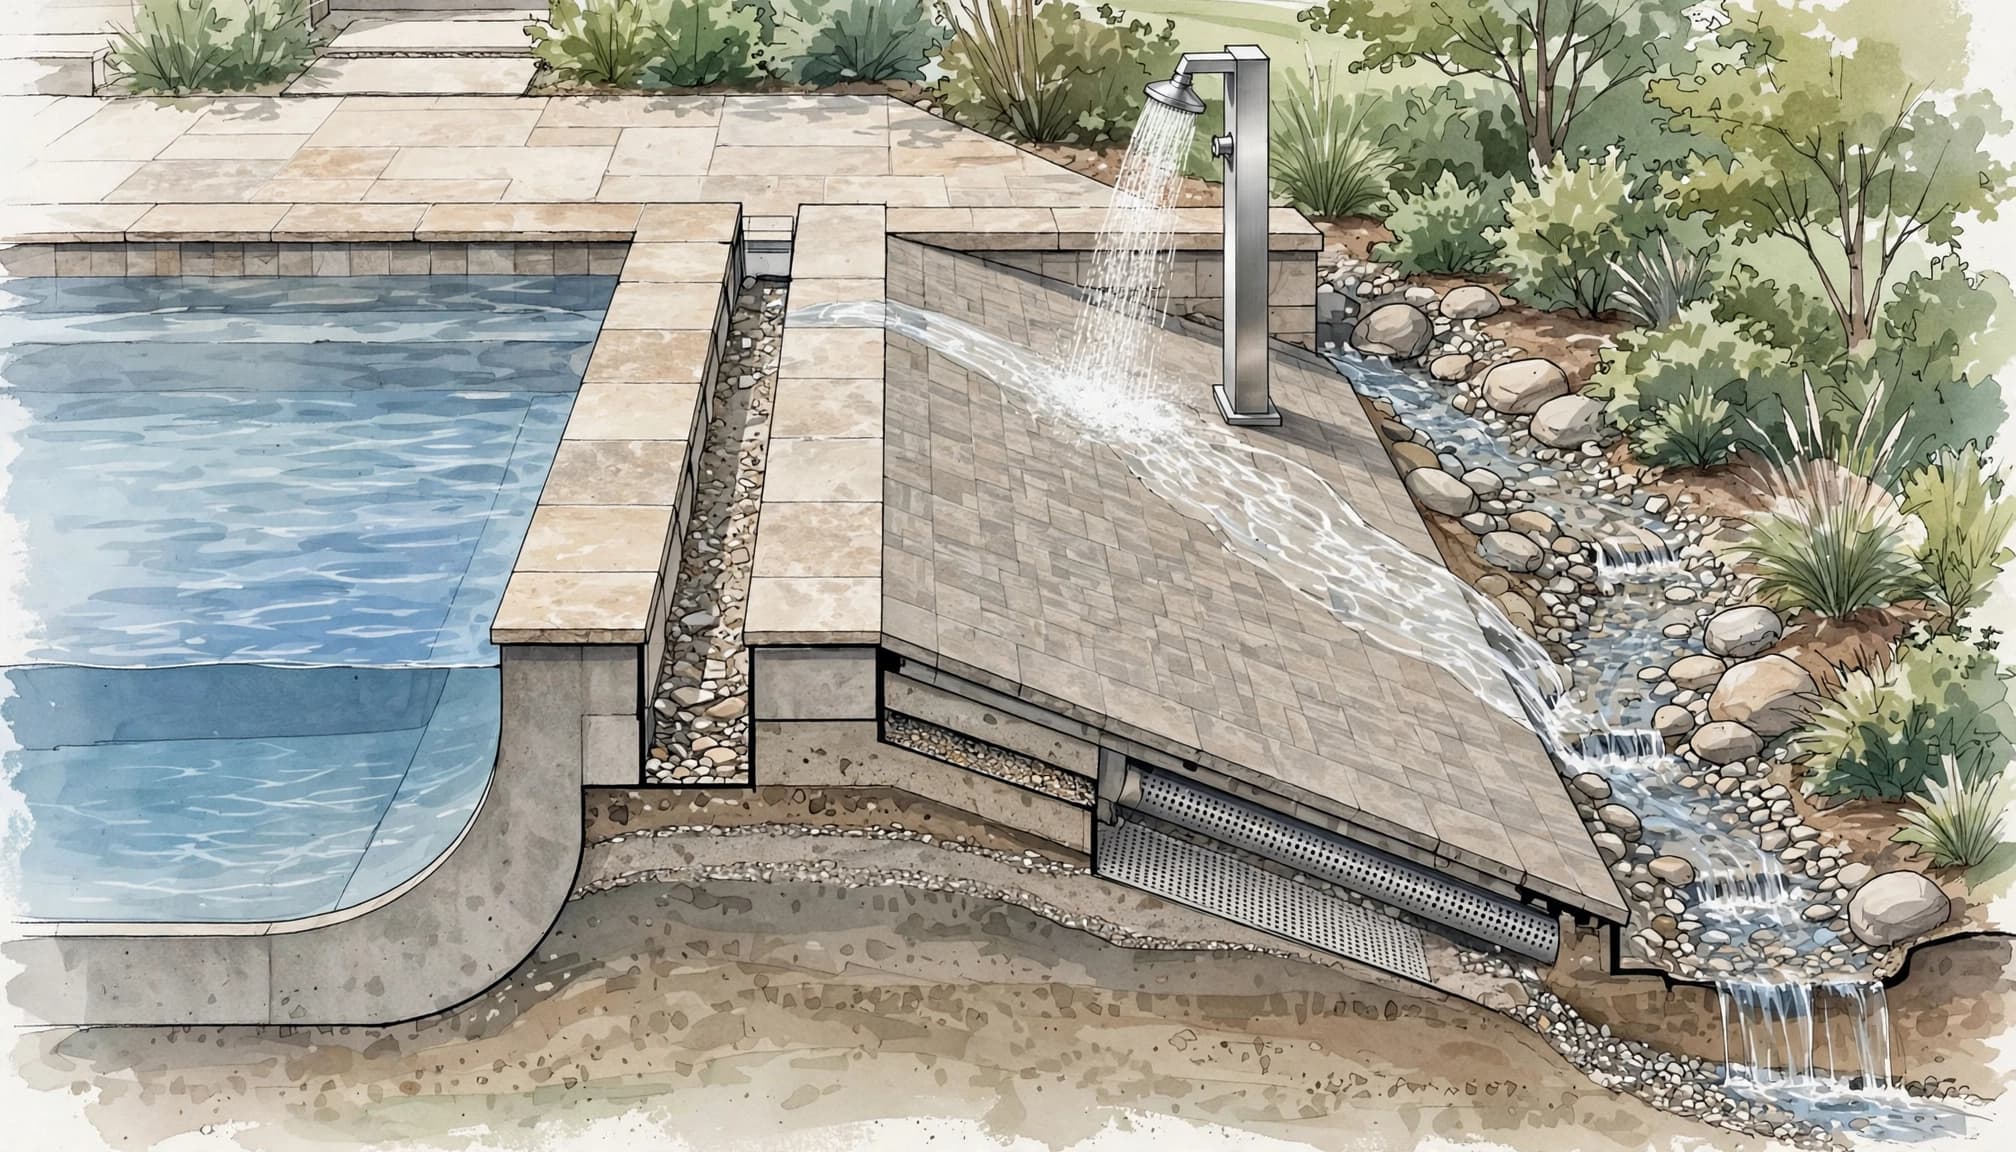
Shower water carries soap, shampoo, body oils, and sunscreen. If it flows across the deck into the gunite pool, it can add unwanted contaminants and interfere with normal pool maintenance.
Plan the water path with the finished grades
Drainage decisions should account for the pool shell, deck, house, yard, and nearby features together. The deck and shower area need a route for runoff that doesn't direct water toward the pool, home, equipment, or neighboring property.
For a new pool, discuss the drainage path while the layout and finished elevations are being planned. Pool deck drainage options can help frame the issues to address, including the relationship between deck grades and the surrounding yard.
Keep soap and runoff away from the coping
Don't assume that a strip of landscaping or a gap in the deck will keep shower water out of the pool. Water can follow the surface grade, and heavy rain can change how it moves across the yard. The shower's drain or discharge approach should be designed for the actual site.
Coordinate plumbing and freeze protection
A nearby shower still needs a practical water-supply route. The plumbing plan should account for the pool, house connections, equipment pad, deck construction, and any other utilities crossing the yard.
Include the shower before deck work begins
When a shower is added late, its water lines may conflict with planned deck edges, drains, electrical work, or other pool plumbing. Early coordination gives the builder and trades a chance to plan the routes before those areas are covered.
For a gunite pool, discuss the shower as part of the broader plumbing layout, not as an isolated fixture. Planning plumbing for a gunite pool also involves coordinating pool lines and equipment locations.
Decide how exposed lines will be protected
Outdoor plumbing can face cold-weather exposure, even in Southwest Florida. Ask a qualified plumber to plan a suitable shutoff and drain-down arrangement, and to specify protection for any exposed piping. The right approach depends on the fixture, line route, and site conditions.
If the shower will have hot water, include that supply in the early plan as well. Its route and controls can affect where the fixture belongs and what work is needed near the house or utility area.
Protect privacy without hiding the shower
A shower beside a pool should feel private without becoming awkward to reach or difficult to maintain. A fence, wall, screen, or planting can provide visual coverage, but each option affects the layout differently.
Consider sightlines from the house, neighboring properties, and the pool seating area. Also check whether a screen will block an entrance, narrow a walkway, or make it harder to clean the shower area. In a screened pool enclosure, the shower's location should work with the enclosure doors and existing posts.
Planting can soften the shower zone, but leave room for access and drainage. Dense landscaping placed directly around the fixture may trap leaves and moisture or make plumbing repairs harder. Choose privacy elements that preserve a clear approach and keep the area serviceable.
Keep the shower clear of equipment and pathways
Pool equipment needs room for operation and service. A shower that sends water toward pumps, filters, heaters, or electrical connections can create problems, while one placed in front of the pad can obstruct routine access.
Leave a separate service area
Equipment-pad clearance depends on the units installed, so there isn't one universal distance that fits every setup. Keep the shower footprint and its access path outside the working area specified for the pool equipment.
Choosing a pool equipment pad location means considering deck use and walkways as well as practical plumbing routes. Keep valves, pipes, and electrical conduits out of the shower approach wherever possible.
Preserve access for future maintenance
Technicians need a stable route to pumps, filters, and heaters. Don't let a privacy screen or shower enclosure block the route to the equipment pad, or direct runoff into the service area.
When placing the shower, include service access in the same plan as the equipment itself. Planning access to pool equipment for repairs can help identify the space and drainage considerations that need attention before construction.
Fit the shower into the full pool plan
The best location is the one that works with the house, pool, deck, yard, enclosure, and utilities as a whole. Moving the shower a short distance may improve privacy or drainage, but that change can also affect plumbing access and circulation.
Review the plan before the layout is fixed
Show the shower on the pool plan with its approach, standing area, privacy elements, and drainage route. Review those details alongside the deck edges, equipment pad, and surrounding grades. Reviewing pool plans before layout approval can help keep outdoor features coordinated before construction proceeds.
Account for local requirements
Drainage, plumbing, electrical work, and setbacks can be subject to local code requirements. Those rules vary by location and project, so have qualified local professionals review the proposed shower location and the related plans. In Southwest Florida, coordinate the pool builder with the appropriate plumbing, electrical, and drainage professionals.
Key Takeaways
- Place the shower near a natural pool access route, while keeping the main walkway clear.
- Use a stable, nonslip surface and plan the shower's drainage separately from pool runoff.
- Coordinate supply lines and freeze protection before deck construction.
- Preserve privacy without blocking equipment access or service paths.
- Include local drainage, plumbing, electrical, and setback requirements in the plan.
Frequently Asked Questions
How close should an outdoor shower be to a gunite pool?
There isn't one distance that suits every pool and yard. Place it conveniently near pool access, then account for the shower footprint, safe approach, runoff, privacy, and nearby equipment. Local requirements may also affect the location.
Can shower water drain onto the pool deck?
The important issue is where that water goes. Soap and personal-care products shouldn't be carried into the pool, and runoff shouldn't create a slippery route or collect around equipment. Plan drainage with the finished deck and yard grades.
Should the shower be installed before or after the pool deck?
Include it in the design before deck work begins. Early planning allows the plumbing, drainage, electrical work, and deck layout to be coordinated instead of routed around finished construction.
Conclusion
A well-placed outdoor shower is convenient to reach, safe underfoot, and separate from the pool's drainage and equipment areas. Its location should work with the gunite pool, finished deck, plumbing routes, and privacy needs as one plan.
When those details are considered early, the shower fits naturally beside the pool without disrupting circulation or service access.