
Cape Coral Pool Privacy: Planning Your Gunite Backyard
A beautiful pool can feel exposed when neighboring windows overlook the spa or canal traffic passes your lounge chairs. Privacy works best when you plan it alongside the pool , before the deck, planting beds, and enclosure take their final shape.
Cape Coral pool privacy usually needs a combination of targeted screening and thoughtful placement, rather than a solid boundary everywhere. With a custom gunite pool, you can position swimming and seating areas around the views you want to keep. Start by identifying where you need coverage and where you want openness.
Plan Cape Coral Pool Privacy Around Sightlines
Privacy depends on the angle of the view. A screen that hides seated guests may do little against a neighboring second-story window.
Before settling on the pool layout, consider the backyard from inside the house, beside the property boundaries, and at outdoor seating height.
Identify the areas that feel exposed
Give the spa, sunshelf, and primary seating area individual attention. People spend longer in these spots than they do crossing the deck, so targeted coverage can make them more comfortable.
Also consider elevation. A raised spa puts bathers higher than the surrounding deck, while a nearby balcony can overlook an otherwise effective fence. Overhead coverage may help where vertical screening falls short.
On a canal lot, preserve the water view where possible. Screening the side boundaries may provide enough separation without enclosing the entire waterfront edge.
Reserve space before choosing the pool shape
A gunite pool's custom shape lets you coordinate the shell with planting beds, seating, and circulation. However, squeezing the pool against every available boundary leaves little room for screening later.
Keep equipment access, gates, and drainage paths in the layout. Our guide to pool site planning considerations covers how utilities and other lot constraints affect usable backyard space.
The goal is a comfortable pool area with privacy where it matters, plus enough room to maintain everything around it.
Choose Landscaping That Fits the Pool Deck
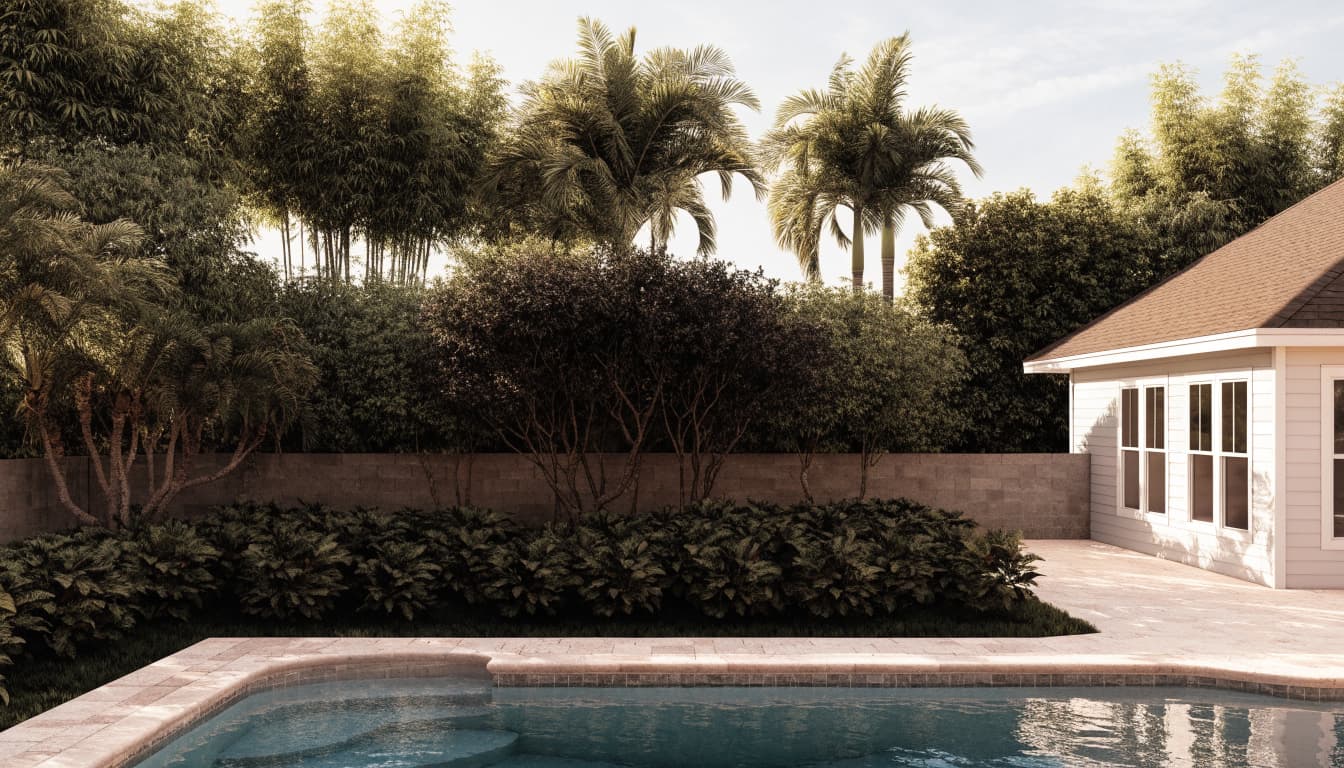
Planting softens fences and enclosure frames while providing a living screen. In Cape Coral, mature size and exposure matter more than how full a shrub looks at installation.
Select plants by mature size and site conditions
UF/IFAS identifies several Florida native plants suitable for screening. Their published size ranges show why planting space deserves early attention.
| Plant | Mature height | Mature width | Useful screening trait |
|---|---|---|---|
| Cocoplum | 5 to 15 feet | 3 to 10 feet | Dense growth; salt and drought tolerance |
| Silver buttonwood | About 20 feet | 4 to 20 feet | Salt tolerance; suitable for a clipped screen |
| Bloodberry, also called butterfly sage | 4 to 9 feet | 4 to 6 feet | Dense branching to the ground |
These ranges come from UF/IFAS native landscape guidance. They describe mature plants, not recommended planting intervals.
Cocoplum can provide a substantial hedge, while bloodberry suits a lower screening layer. Silver buttonwood needs room even when maintained as a clipped screen. Palms can add height, but their trunks leave gaps at eye level.
Leave room for pruning and cleanup
Allow access between planting beds and structures so maintenance doesn't require reaching over the water. Also consider fallen leaves, fruit, and trimming debris when locating plants beside coping.
Danny Yates Landscape Nursery, at 425 SW Pine Island Road, is a local plant-shopping option.
For coastal exposure, UF/IFAS recommends at least some salt tolerance within about one-eighth mile of the saltwater coast. A saltwater pool doesn't automatically create the same exposure as coastal salt spray.
Use Fences for Immediate Screening
A solid fence provides coverage immediately, while a hedge takes time to fill in. That makes fencing useful along an exposed side yard or behind a spa.
However, the material affects both upkeep and appearance. Vinyl avoids repainting, but its surface still needs cleaning. Wood offers a warmer look and needs periodic finish maintenance. Aluminum systems vary, so distinguish open pickets from panels designed to restrict views.
Panel layout matters as much as material. Slats may block a straight-on view while allowing angled views between them. Evaluate privacy from the neighboring property and from the seating area, rather than judging a panel head-on.
A long, solid boundary can also reduce airflow. Use full coverage where exposure is strongest, then combine more open sections with planting elsewhere.
Plan fence posts and foundations before installing the pool deck. Attaching a heavy privacy feature to coping or an existing enclosure without engineered support can create damage and safety problems.
Finally, keep the finish coordinated with the house and enclosure. A consistent color helps the boundary recede rather than dominate the backyard.
Understand What Pool Screens Can Hide
A screened enclosure supports outdoor living by helping keep insects and debris out of the pool area. Standard insect mesh, however, provides limited visual privacy.
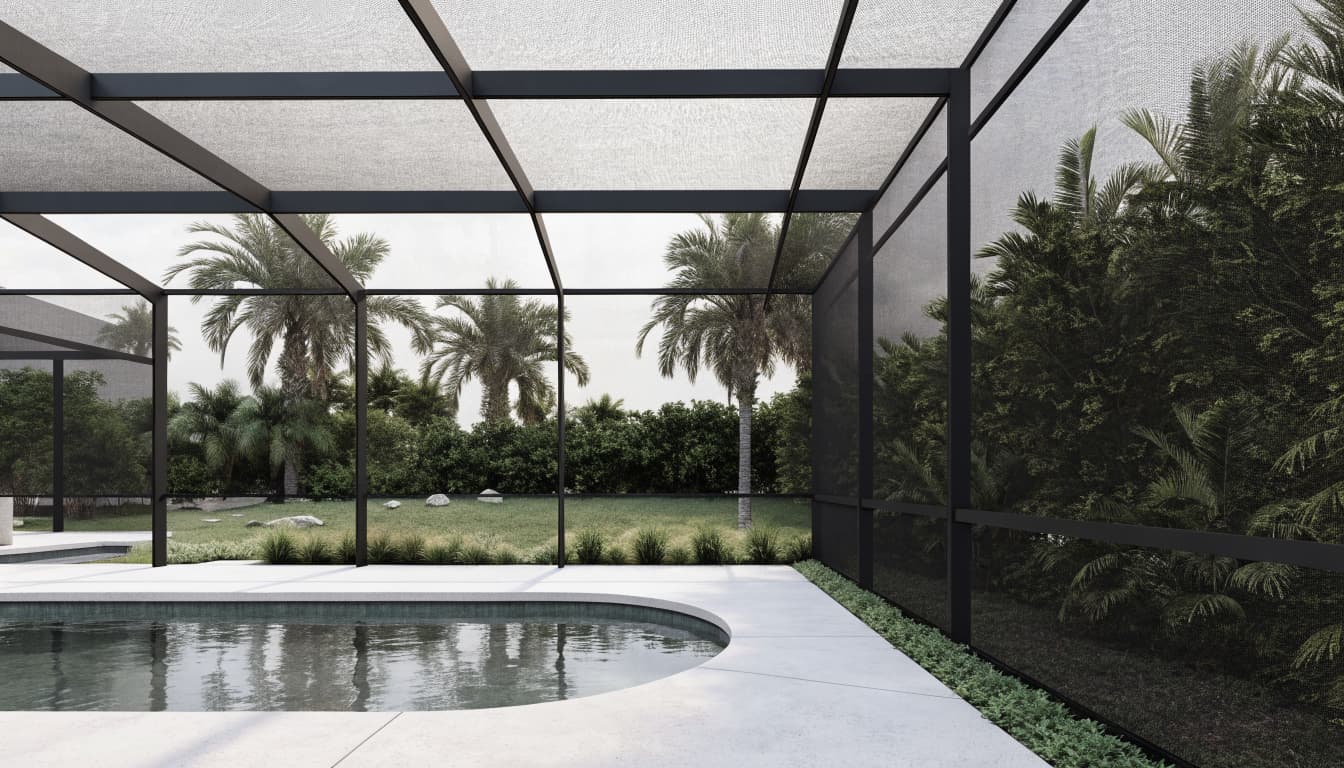
Denser privacy mesh can reduce visibility, but it also changes light and airflow. Treat it as a targeted choice rather than assuming every enclosure panel needs the same material.
For example, side panels facing nearby homes may need more screening than panels facing an open garden. This approach preserves daylight and views where privacy isn't a concern.
Visibility also changes after sunset. When the pool deck is brighter than the surrounding yard, people outside may see more than they could during daylight.
A screen that feels private during the afternoon may offer much less coverage when the patio lights are on.
Don't fasten improvised fabric, solid panels, or shade sails to an enclosure. Added materials change wind loads and need appropriate structural design.
For dependable nighttime screening, combine mesh with planting or an opaque feature positioned along the exposed sightline.
Add Shade and Privacy With Patio Structures
A covered outdoor room can protect the places where you spend the most time. It can also address overhead views that a fence cannot block.
Place coverage over seating and spa approaches
A roofed patio offers shade and shelter from rain. A pergola provides a more open structure, although an open slatted roof won't keep seating dry during an afternoon storm.
Position the structure around its intended use. Dining benefits from coverage near the house, while poolside lounging may need shade beside the sunshelf.
Overhead slats can interrupt views from above, but their effectiveness depends on spacing and angle. Side louvers or panels can add coverage where neighboring windows face the seating area directly.
Keep fabrics and finishes practical
Outdoor curtains offer adjustable screening, but they can flap in gusts and require cleaning. Use secure hardware and a defined storm-storage plan rather than leaving loose fabric exposed.
Also consider how a structure affects the deck. Posts shouldn't narrow the route between the house and pool or create awkward corners beside steps.
Permanent structures need foundations and attachment details suited to their design. Their placement should therefore enter the pool plan before deck finishes go down.
Keep Privacy Separate From Pool Safety
A privacy feature and a pool safety barrier have different jobs. Dense planting may hide the backyard, but it doesn't replace a compliant barrier.
Florida Statutes Section 515.29 establishes a residential pool barrier minimum height of 4 feet on the outside . It also addresses openings and resistance to children crawling under, squeezing through, or climbing over the barrier.
The statute requires access gates to open outward, away from the pool, and to self-close and self-latch. Latch placement must prevent young children from accessing the release from outside.
The 2023 Florida Residential Code also specifies a 48-inch minimum barrier height. A qualifying screen enclosure may form some or all of the barrier, but an enclosure's appearance alone doesn't establish compliance.
Keep climbable furniture and planters away from the barrier. Growth shouldn't obstruct a gate, interfere with its latch, or hide whether it has closed.
Our gunite pool permit checklist connects the pool layout with the documentation needed for the project.
Pool, fence, and patio plans should address applicable permitting and property requirements together. A licensed design and construction team can coordinate these elements without treating privacy as a substitute for safety.
Build for Rain, Heat, and Ongoing Maintenance
Cape Coral's heat, humidity, rainy summers, and storm exposure affect every privacy choice. A backyard that looks good on installation day still needs to drain and remain accessible.
Avoid creating enclosed pockets where irrigation and rainwater collect against the deck. Planting beds should work with the property's drainage pattern, rather than interrupt it.
New plants need establishment care even when their mature species tolerates drought. Keep irrigation directed toward planting beds instead of repeatedly wetting the coping, enclosure, or seating.
Meanwhile, leave service space around pumps, filters, heaters, and automation equipment. Screening can conceal equipment without enclosing it in vegetation. Equipment ventilation and service access remain priorities.
For evening use, aim lights downward and keep them focused on paths and activity areas. Bright fixtures facing neighboring homes can make the backyard feel more exposed.
Water features can soften the sound of conversation, but they don't block views or guarantee acoustic privacy. Choose their sound level with nearby homes in mind.
Design permanent screens for wind exposure, and include loose furnishings and removable fabrics in your storm-preparation plan.
Coordinate Privacy Before Gunite Construction
The most efficient time to plan privacy is while the pool, deck, and outdoor rooms are still on paper. Later additions may require cutting finished paving, moving irrigation, or changing access routes.
At San Juan Custom Pools & Spas, our custom pool and spa design services allow the pool layout to be considered alongside how you want to use the backyard.
Bring privacy priorities into that conversation early. Our pool construction process includes design, concrete, decking, and screen installation stages, so these decisions affect more than the final landscaping.
Budget for the full installation, not just panels or plants. Foundations, irrigation, lighting, finish repairs, and maintenance can all affect the total.
Before construction begins, organize the plan around three decisions:
- Identify the seating and swimming areas that need immediate screening.
- Assign planting beds and structures enough space for their finished size.
- Keep gates, equipment access, and drainage routes clear.
This keeps privacy connected to the build rather than becoming a separate project after the pool is finished.
Create Privacy Where You'll Use It Most
Successful Cape Coral pool privacy starts with the spa, lounge area, and sightlines that affect your comfort. Landscaping, fences, screens, and patio structures each solve different parts of that problem.
Plan those layers before construction so they fit the gunite pool, preserve useful views, and leave room for safe access. A well-planned backyard can feel sheltered without losing the openness that makes outdoor living enjoyable.