
Can You Change Pool Depth During a Gunite Renovation?
Your pool's depth doesn't have to remain unchanged forever, but modifying it takes more than a new finish. A gunite pool depth change may be possible during renovation, depending on the existing shell, site conditions, and proposed design.
The main distinction is structural work : raising the floor and deepening the pool create different construction challenges. Before choosing either, have a qualified pool professional evaluate what your pool can support.
Key Takeaways
- A depth change needs a separate evaluation from routine resurfacing.
- Raising the floor and deepening the pool involve different structural, plumbing, and site considerations.
- Engineering, permits, and construction sequencing should guide the project before you commit to a budget or completion date.
When Is a Gunite Pool Depth Change Feasible?
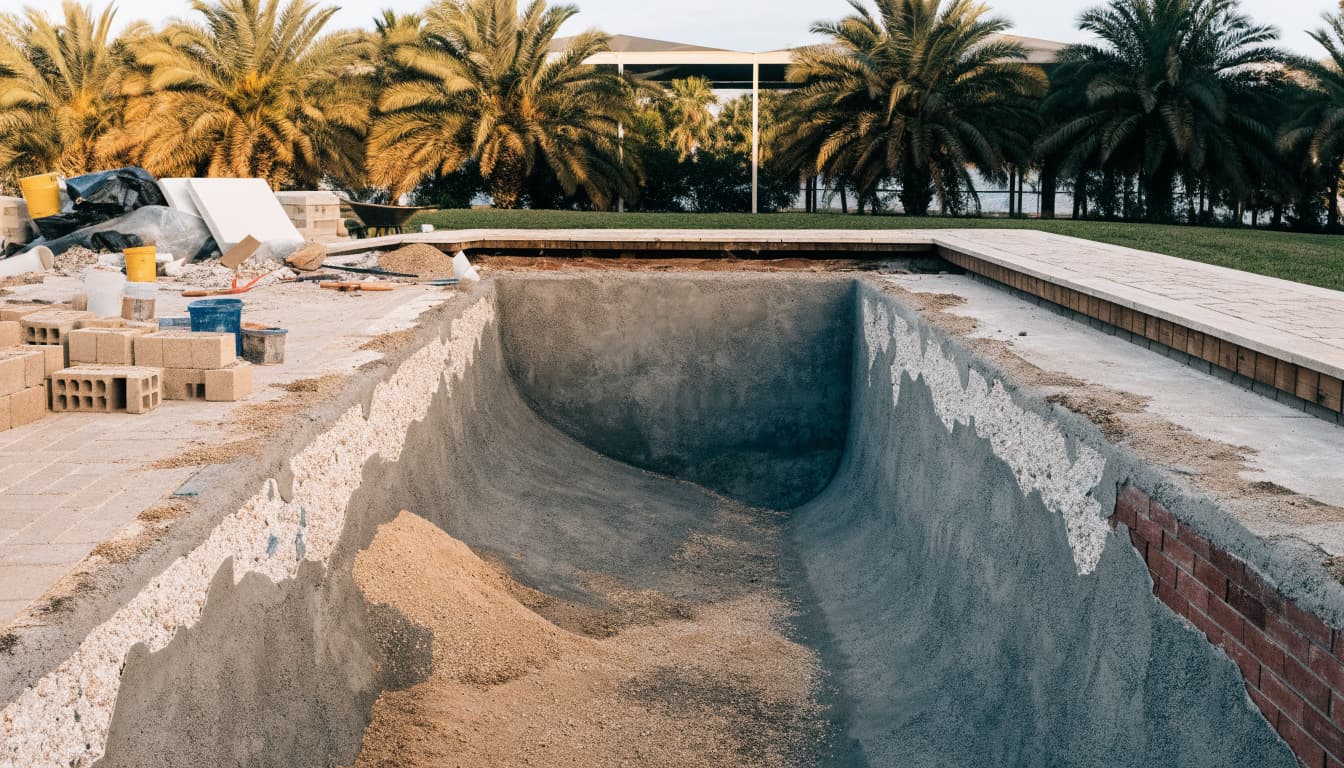
A gunite pool has a reinforced concrete shell beneath its interior finish. Changing the floor profile can affect that structure, so feasibility starts with the pool's condition and your intended use.
Separate resurfacing from structural renovation
Resurfacing replaces the interior finish. It doesn't, by itself, create a substantially different pool depth or repair underlying structural problems.
A depth revision belongs in a structural renovation discussion. Comparing pool resurfacing versus rebuilding helps you understand why a cosmetic proposal and a shell-modification proposal cover different work.
Tell your contractor how you want to use the pool. Standing comfortably, swimming laps, and adding a sun shelf require different layouts.
Evaluate the existing pool before choosing dimensions
A qualified professional should inspect the shell, plumbing, fittings, coping, deck, and equipment. Cracks, recurring leaks, previous repairs, or surrounding movement may affect the recommendation.
Existing plans also help the team understand the original construction. However, drawings don't replace an inspection.
Before finalizing the new depth, establish whether the proposed modification needs structural engineering. The evaluation may point toward a limited alteration, substantial reconstruction, or keeping the current floor profile.
Raising the Floor to Make the Pool Shallower
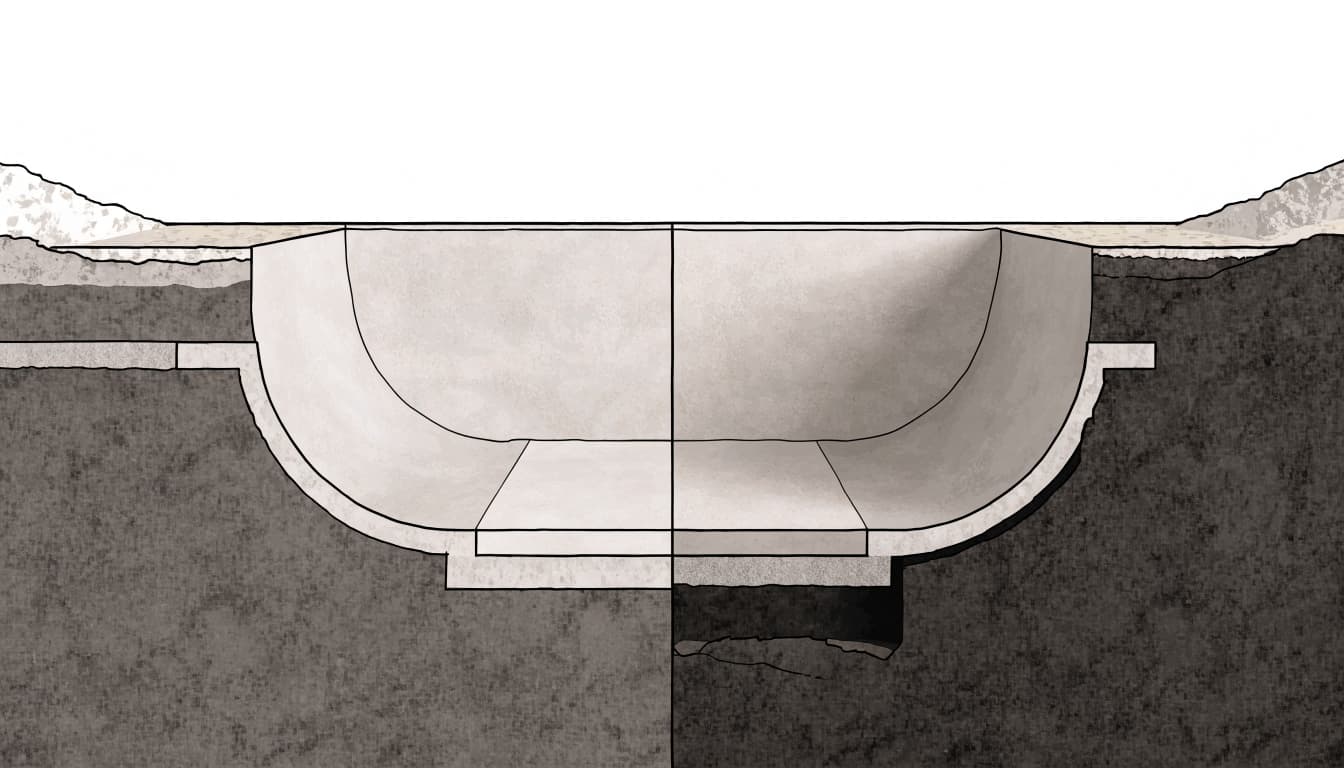
Raising the floor means creating a higher finished floor within the existing basin. If the waterline stays unchanged, the distance between the floor and water surface decreases.
Treat infill as an engineered design question
Making a pool shallower may involve an engineered infill arrangement or other structural modifications. The correct approach depends on the existing shell and the approved design.
Don't assume loose fill or a thick application of finish material is an acceptable solution. Ask how the proposed construction will connect with the existing pool and how the design addresses its added weight.
The written scope should distinguish floor construction from the final interior finish. Your contractor should also explain which design decisions require an engineer's review.
Reconsider slopes, steps, and swimming space
A raised floor changes more than the deepest measurement. It can affect the transition between shallow and deep areas, usable standing space, and the relationship between steps and the floor.
Review the complete floor profile rather than a single depth number. Also clarify whether your goal is a shallower swimming area or a separate lounging shelf.
If the pool has a diving board, changing depth requires a fresh safety evaluation. Shallower water never replaces supervision, barriers, or other pool-safety measures.
Deepening a Gunite Pool Requires a Different Evaluation
Deepening means creating usable pool space below the current floor elevation. That raises different questions about the existing shell, surrounding soil, and construction access.
It shouldn't be priced or scheduled as the reverse of raising the floor.
Assess excavation and shell reconstruction
A deeper design may involve removing portions of the existing structure, excavating below the current floor, and reconstructing the affected shell. A professional must establish whether that approach is suitable for your pool.
Structural engineering should address how the modified pool will work as a complete structure. Connections between existing and new construction require design attention.
Understanding pool shell considerations for renovation helps keep this discussion separate from choices about plaster, tile, or color.
Check groundwater and nearby construction
Groundwater can exert upward pressure on an empty pool shell. Therefore, draining and excavation need professional planning, especially when groundwater is a concern.
The contractor should also assess access for equipment and removal of demolished material. Nearby decks, screen enclosures, foundations, and buried utilities may limit the available working space.
These conditions can change the scope substantially. A proposed deeper floor needs a site-specific evaluation before anyone confirms that it can be built.
Plumbing Must Match the New Floor Profile
Changing floor elevation can affect drain locations, suction outlets, and plumbing embedded in or beneath the pool. Your contractor should identify these conflicts before structural work begins.
For a raised floor, ask what happens to existing drains and fittings that would fall below the proposed surface. For deepening, determine whether excavation would expose, damage, or require relocation of existing lines.
Drain safety and circulation belong in the design review. The team should evaluate outlet locations, drain covers, pipe connections, and the hydraulic requirements of the revised pool.
Don't approve the floor design while leaving drain elevations unresolved. Those decisions affect both structural construction and plumbing.
Equipment also needs review because a modified pool can have a different water volume. A depth change doesn't automatically require a new pump or filter, but the contractor should verify compatibility.
Finally, ask how the team will test modified plumbing before covering it. Documenting that stage can help distinguish a completed installation from assumptions about existing lines.
Confirm Permits Before Structural Work Starts
Permit requirements depend on the jurisdiction and the complete project scope. A resurfacing exemption, where one exists, shouldn't be treated as approval to modify the shell.
For example, Cape Coral's cited in-ground pool guideline says no permit is needed for pool resurfacing. That guidance is city-specific, and structural changes may trigger separate review requirements.
The published guidance on pool renovation permit requirements identifies documents such as site plans, pool floor plans, engineered drawings, equipment specifications, and drain-cover information for permitted pool work.
Before starting, have your contractor confirm the current requirements with the authority responsible for your property. Cape Coral, Fort Myers, and unincorporated Lee County don't necessarily administer identical renovation rules.
Your proposal should identify who handles permit applications, engineering submissions, inspection scheduling, and corrections. It should also clarify whether related deck, electrical, or barrier work needs review. Resolve those responsibilities before demolition so administrative gaps don't interrupt construction.
Budget for the Full Renovation Scope
There isn't a reliable universal price for changing a gunite pool's depth. The cost depends on what the evaluation reveals and how much surrounding work the design requires.
The main budget questions include structural engineering, demolition, excavation or infill, shell modifications, plumbing, interior finish replacement, and restoration of affected decking. Access and groundwater management may also influence the scope.
For context, San Juan Custom Pools & Spas describes comprehensive gunite renovations as often costing $30,000 to $50,000. Its discussion of gunite pool renovation costs also explains that larger structural remodels can exceed that category. This broader range isn't a quote for a depth change.
Ask for a written proposal that separates known work from allowances for concealed conditions. If the contractor finds damaged plumbing or unexpected shell problems after demolition, you should understand how additional work gets authorized.
Compare proposals using the same proposed floor profile and restoration scope. A lower total may exclude engineering, deck repairs, or other items included elsewhere.
Build the Timeline Around Approvals and Inspections
A depth modification needs its own schedule. A resurfacing-only timeline doesn't account for structural design, possible excavation, or reconstruction.
The actual duration depends on approvals, access, site conditions, construction requirements, and the finish system. Ask for a project-specific schedule rather than a generic turnaround promise.
A practical sequence includes:
- Inspect the pool and document the proposed floor profile.
- Complete required design work and obtain approvals.
- Perform coordinated structural and plumbing work with required inspections.
- Complete the interior finish, refill, and follow the specified startup procedure.
Good pool renovation project sequencing also prevents avoidable rework. For example, completing a new deck before changing buried plumbing can lead to fresh demolition.
Ask which conditions could delay the schedule and how the contractor will communicate changes. Weather, hidden damage, and inspection availability need room in the plan.
Also distinguish construction completion from swimming readiness. Refill and startup must follow the applicable finish manufacturer's directions. A finished-looking pool may still need startup care before normal use.
Frequently Asked Questions
Can you change depth while keeping the existing pool shape?
Possibly. The exterior outline and interior floor profile are separate design features, but preserving the outline doesn't guarantee feasibility. The shell, plumbing, and site still need evaluation.
Ask your contractor to show both the proposed depths and floor transitions on the plan. That makes it easier to confirm how much usable swimming space remains.
Should you plan the depth change before resurfacing?
Yes. Resolve structural feasibility before selecting or installing a new finish. Otherwise, later demolition could remove work you've already paid for.
Discuss the depth change during the initial renovation consultation. San Juan Custom Pools & Spas offers pool renovation and remodeling services throughout Southwest Florida, where homeowners can begin with a discussion of their pool's condition and intended use.
Start With a Qualified Pool Evaluation
Changing pool depth may be possible, but the existing structure and site determine the available options. Raising the floor and deepening the basin need separate evaluations.
Start with a qualified pool professional before committing to dimensions, pricing, or demolition. A clear structural scope, coordinated plumbing plan, and confirmed permit requirements give you a sound basis for deciding whether the renovation fits your goals.