
Pool Placement for Better Views From Your Home
Position your pool where its water and surrounding landscape are visible from the rooms you use most. Good pool placement starts with those indoor sightlines, then balances them with sunlight, privacy, and usable deck space.
A layout that looks balanced from above can hide the water behind furniture, a raised spa, or enclosure posts. Start with the view at eye level before settling on the pool's shape or size.
Key Takeaways
- Choose your main viewing point inside the home before positioning the pool.
- Use the pool's shape and alignment to frame a garden, canal, or other attractive backdrop.
- Include furniture, enclosure framing, landscaping, and lighting in the layout so they don't compete with the view.
Start With the Views From Inside Your Home
Your pool becomes part of the scenery you see every day, including when you're indoors. Give those views as much attention as the experience of standing on the deck.
Choose your primary viewing point
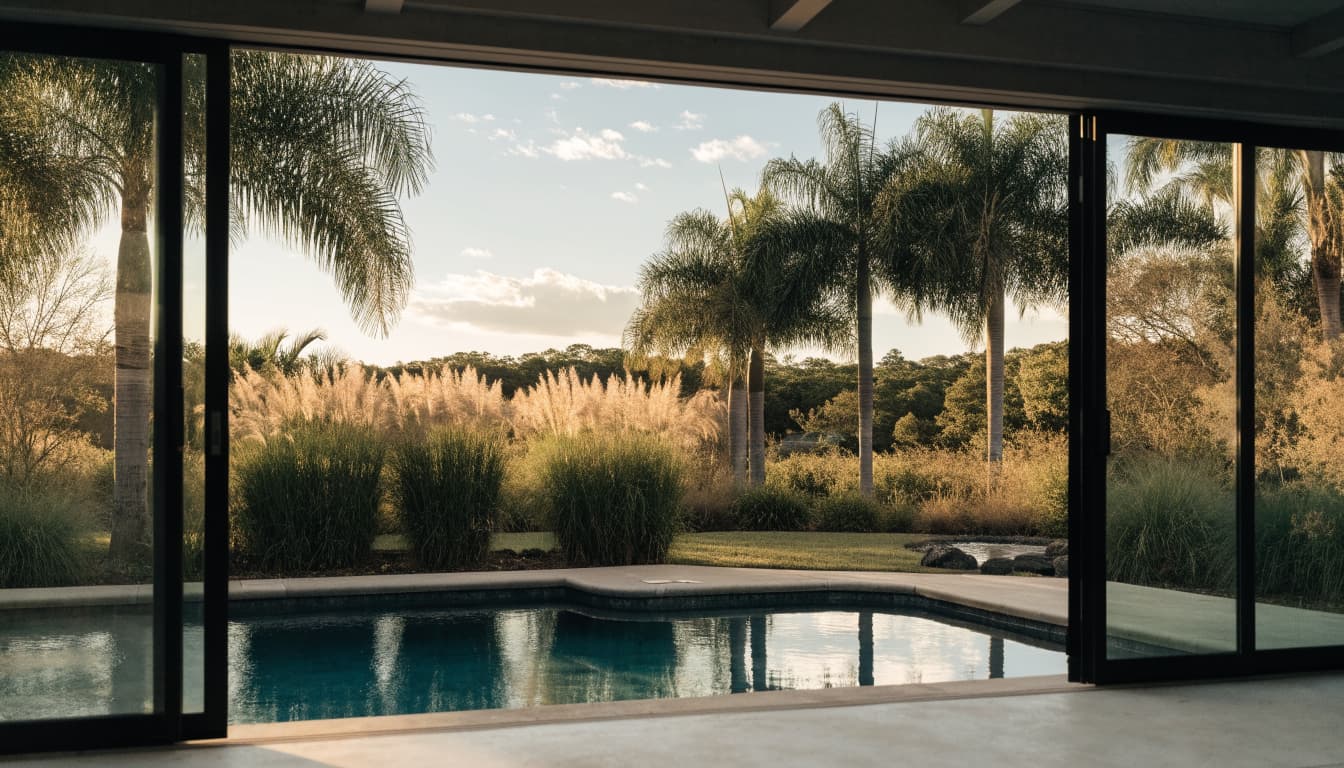
Begin in the living room, kitchen, or dining area where you spend the most time. Look through the main windows and sliding doors, then identify the part of the yard you want to emphasize.
For a Cape Coral canal home, that might mean preserving an open view across the pool toward the water. In an enclosed garden, the focal point might be palms or a planting bed.
Choose one primary sightline to guide the layout. Other windows matter, but trying to center the pool on every opening can produce an awkward compromise.
Compare seated and standing views
Sit on your sofa and at your dining table. Then repeat the exercise from the lanai.
The apparent height of a spa wall, hedge, or chair changes with your eye level. A feature that looks low while standing may conceal much of the water when you're seated.
Also consider the view through open and closed doors. Door frames can divide the scene, so the pool's position should work with the openings you already have.
Map the Yard Before Choosing a Pool Location
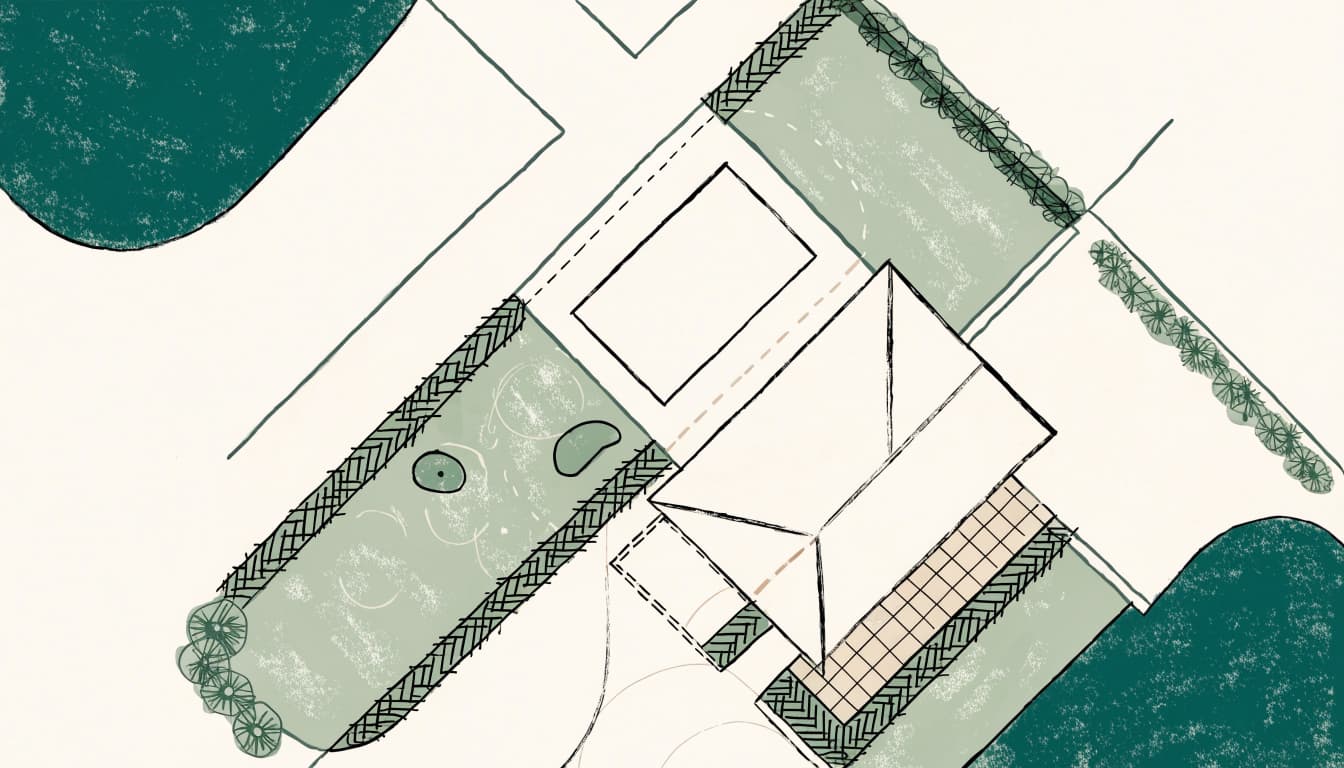
A useful pool plan shows the entire backyard, including everything that could interrupt the view or limit the layout.
Include the surroundings, not just the water
Mark the house, doors, property boundaries, trees, existing enclosure, and equipment areas. Then draw the desired sightline between your main viewing point and the landscape beyond.
Include the spa, sun shelf, steps, and proposed seating areas from the beginning. Each changes how much open water you see.
The pool's elevation matters, too. A raised wall or deck transition can alter the foreground even when the pool outline stays unchanged. Drainage and finished ground levels belong in the same design conversation.
Follow sunlight through the day
Sunlight affects both comfort and visibility. Bright reflections can make a pool attractive, but low afternoon sunlight can create glare through west-facing windows.
Compare the yard at 9 a.m., noon, 3 p.m., and 5 p.m. Consider January and July conditions because seasonal sun angles change the shadows cast by the house, trees, and enclosure.
Our guide to pool orientation for Florida homes explains how these elements affect the layout. There's no single direction that delivers the right combination for every property.
Use Pool Shape and Alignment to Guide the Eye
Pool placement and shape work together. The same location can feel open or crowded depending on the direction of its edges.
Use straight lines to frame distant views
A rectangular pool can create a clear visual connection between the house and a canal or garden. Its long edges guide the eye toward the far end.
However, pointing the pool directly away from the house isn't always the strongest arrangement. On a wide, shallow lot, a pool running parallel to the rear of the home can preserve a broader landscape view.
For waterfront properties, pool shapes for canal views depend on the available space and how the deck connects to the house.
Give curves and offsets a purpose
An L-shaped pool can separate swimming from a lounge bay while keeping the center of the yard visually open. A freeform pool can soften the straight lines of a house and patio.
Still, curves need room. Several small bends can create narrow deck pockets that are difficult to furnish.
Use a curve or offset to solve a layout problem, such as clearing a lanai corner. Keep the strongest indoor sightline open rather than filling it with extra changes in shape.
Leave Room for Circulation and Outdoor Living
A beautiful view loses its appeal when chairs crowd the doors or people must squeeze around a dining table. Plan the deck and pool together.
A 3- to 4-foot access zone around the proposed pool is a preliminary planning starting point, not a finished design specification. Seating, doors, equipment access, and other site needs can require more space.
Instead of giving every side the same width, concentrate usable deck space where you'll spend time. A larger patio near the house can support dining while preserving a simpler border elsewhere.
Our guide to planning usable pool deck space covers how furniture and circulation affect the footprint.
Mark the actual dimensions of loungers and tables, including room to pull chairs back. Keep the direct route between the main door and pool entry clear.
Also consider furniture height from indoors. Tall chair backs, umbrellas, and outdoor sofas can hide the water. Moving a seating group to one side may protect the view without sacrificing comfort.
Account for Enclosures, Privacy, and Focal Features
The pool shell is only part of what you'll see. Surrounding structures and features can either support the view or dominate it.
Coordinate enclosure framing and privacy planting
Screen posts and horizontal members can cross an otherwise attractive sightline. Include the enclosure in the initial layout, with its structural design handled by the appropriate professional.
For existing structures, planning around a screen enclosure helps connect pool geometry, doors, deck space, and access.
Privacy planting needs similar attention. Position taller plants where they screen neighboring windows, while keeping the preferred view open.
Allow for mature growth and maintenance access. A hedge that fits neatly at planting can eventually block the water or crowd the enclosure.
Keep features low where the view matters
A raised spa or waterfall can provide a focal point, but its height deserves attention from indoors. An end or side position may preserve more visible water than a central location.
Deck jets and bubblers add movement without requiring a large wall. Their placement should still leave the main swimming area comfortable to use.
After sunset, lighting determines what remains visible. Position underwater lights to illuminate the pool without directing glare toward indoor living areas. Subtle landscape lighting can reveal the backdrop rather than leaving the pool surrounded by darkness.
A raised spa can look balanced in a plan drawing yet block the water from a sofa. Judge feature heights from your primary seated viewing point.
Review the Full Layout Before Construction
Before settling on pool placement, compare the proposed design with what you can see and how you move through the yard.
- Mark the pool and deck outline with tape, chalk, or a garden hose.
- Add the footprints of the spa, furniture, planting beds, and equipment screening.
- Photograph the layout from your main indoor viewing points and lanai seating.
- Walk the routes between doors, seating, and the proposed pool entry.
Photographs are useful because they show door frames and existing obstructions alongside the marked layout. However, a ground outline won't show the height of a spa wall or mature planting.
Pair that exercise with eye-level design views showing those vertical elements. An overhead drawing explains dimensions; an eye-level view reveals what remains visible from the house.
The complete plan should also address drainage, equipment service access, and the route construction crews will use. Those practical needs can affect where the pool belongs.
Frequently Asked Questions About Pool Placement
Should a pool be centered on the house?
Centering can suit a symmetrical home, but the main living-area view is often a better guide than the building's overall midpoint. An offset pool can frame a canal or garden while leaving a larger patio near the main door. The strongest alignment depends on the openings you use.
How close should the pool be to the lanai?
There's no universal distance for every backyard. The space between the lanai and pool needs to accommodate the intended walking route, furniture, door movement, drainage, and entry arrangement. A closer position can make the water more prominent indoors, but crowding the deck reduces usability.
Can a raised spa block the view?
Yes. Even a modest raised wall can hide part of the pool from a low seated position. Show the spa's finished height in an eye-level design view. Placing it toward one end may preserve the central sightline while keeping the spa visible as a feature.
Bring the View Into the Pool Design
The strongest pool placement connects the rooms you enjoy with the outdoor scene you want to see. Shape, deck space, and feature heights should support that primary sightline .
Bring photos from your living room, kitchen, and lanai to your design conversation with us. Those everyday perspectives help turn a pool layout into a backyard that feels connected to your home.