
Best Gunite Pool Shapes for Cape Coral Canal Homes
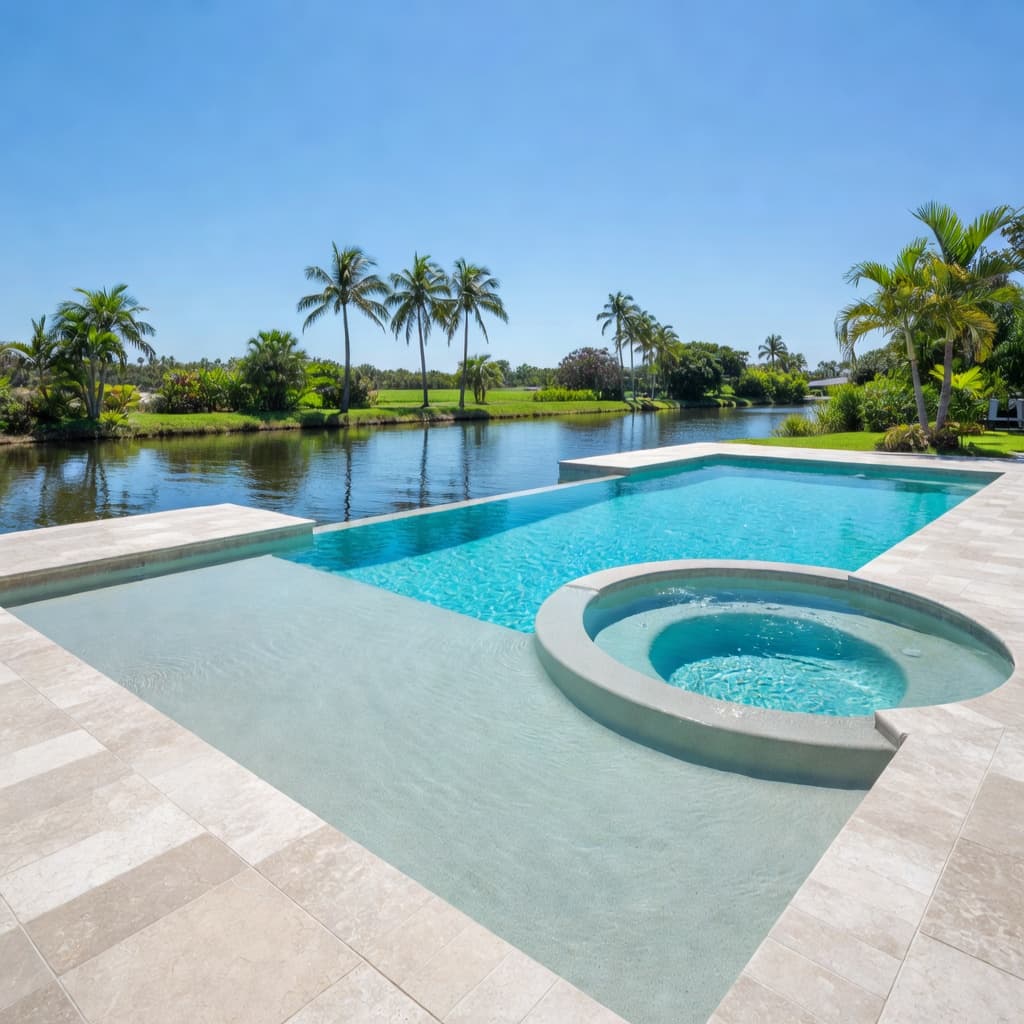
On a Cape Coral canal lot, the pool shape can make the backyard feel open, or make it feel crowded. A good layout protects the water view, leaves space for lounging, and still fits a spa or sun shelf without eating the whole deck.
That balance matters even more with gunite , because the design can be tailored to your lot instead of forced into a preset mold. If you are planning a new pool, the shape should follow your property lines, the lanai, and the way you want people to move through the space.
Key Takeaways
- Rectangle and custom geometric pools usually make the strongest use of canal views.
- L-shaped and freeform pools work best when the lot needs separate swimming and lounging zones.
- Spa and sun shelf placement should support the view, not block it.
- Deck space matters as much as pool water, especially for entertaining.
- The best shape is the one that fits the lot, the screen enclosure, and your daily use.
Why Cape Coral canal lots call for a smarter pool shape
Cape Coral canal homes often have long backyards, narrow side setbacks, and a rear view that should stay open. Because of that, the pool should frame the canal instead of cutting across it. A shape that stretches too far from side to side can crowd the yard and weaken the sightline from the lanai.
Gunite gives you room to work around those limits. The shell can fit a screen enclosure, a walkway to the dock, or a patio that already has a grill and seating area. It can also leave the right amount of open deck so the pool feels like part of the backyard, not the only thing in it. If you want to reach a dock or a boat lift, the path should stay clear and dry.
The cleanest pool shape on a canal lot is often the one that leaves the best sightline.
Sun matters too. A backyard that gets full Florida light can support more open water and larger lounging zones, but it still needs places for shade and movement. The best plans balance swimming room, chair space, and access to the canal view from inside the home.
Gunite pool shapes that work best on canal-front lots
The strongest gunite pool shapes for canal homes usually come down to four layouts. Each one handles the lot a little differently, so the right choice depends on how wide your yard is, where the lanai sits, and how much open deck you want to keep.
| Shape | Best fit | Why it works on canal lots | Watch for |
|---|---|---|---|
| Rectangle | Long, narrow yards | Keeps the view open and uses deck efficiently | Can feel formal without landscaping |
| L-shaped | Yards that need zones | Separates swim space from lounge space | Needs enough width for the turn |
| Freeform or kidney | Relaxed, softer backyards | Blends with patios and planting beds | Can shorten the straight view line |
| Custom geometric | Tight or unusual layouts | Fits setbacks and spa placement | Needs careful proportion |
A rectangle pool usually makes the strongest case when the canal view is the star. Straight lines pull the eye outward, and the layout makes it easy to place a sun shelf or spa at one end without losing the main swim lane. It also tends to leave the most usable deck space, which matters when you want room for loungers or a dining table.
An L-shaped pool works well when you want a clear split between active swimming and relaxed seating. The long leg can handle laps or open play, while the short leg gives the spa a natural corner. On a canal lot, that separation can make the backyard feel organized instead of crowded.
Freeform and kidney-shaped pools soften the hard lines of the house and patio. They can look great when the yard already has curved planting beds or a rounded seating area. They also work when a straight pool would expose an awkward edge of the lot. The tradeoff is simple, the curve can take up more visual space and reduce the clean line of sight to the water.
An aerial view of a kidney-shaped pool shows how curves can work well with a patio, especially when the deck still has room to breathe.

Photo by Curtis Adams
Custom geometric pools are a strong choice when the lot is narrow, the screen enclosure has fixed posts, or the house sits close to the rear line. A good designer can trim a corner, widen a landing area, or offset the spa so the shape feels intentional. That flexibility also helps when the home has a narrow window between the house and the canal, because the pool can step around the tightest part of the yard without feeling squeezed. Working with professional pool design and construction services helps turn those site limits into a layout that fits the yard instead of fighting it.
The best shape is the one that keeps the canal visible from the lanai and still leaves enough room to move around it.
How to fit a spa, sun shelf, and deck space
Spa and sun shelf placement can make or break a canal-home layout. A spa should feel connected to the pool, but it should not block the view or force guests to walk around it every time they cross the deck. A sun shelf works best when it adds shallow lounging space without stealing the main swim area.
A built-in spa and a sun shelf can still feel open when they sit at one end of the layout. On many canal homes, the spa fits best in a corner or at the end of an L-shape. A sun shelf can work at the front or rear of a rectangle, as long as it does not cut the pool into smaller pieces.
Most homeowners want three things at once, a place to sit, a place to swim, and a place to walk. That is why the shelf should stay compact and the spa should stay close enough to use often. If either feature grows too large, the deck starts to shrink. On family weekends, that balance keeps toys, chairs, and people from piling into the same corner.
A good spa feels attached to the backyard, not parked in it.
Deck space also matters for towels, drinks, and movement between the house and the water. If you entertain often, leave a clear path from the lanai to the seating area and avoid placing steps or benches where people naturally want to pass. That kind of planning keeps the pool usable on a quiet morning and during a full weekend gathering.
Designing for entertaining without losing the view
Entertaining on a canal lot works best when the pool shape supports conversation without blocking the water. A simple layout gives guests clear places to stand, sit, and move. It also keeps the canal view visible from the house, which is often the biggest selling point of the property. Guests notice that difference immediately, even if they cannot explain why the yard feels easier to use.
Rectangles and custom geometric pools usually make the easiest entertaining spaces because the deck lines stay clean. That makes furniture placement easier, and it gives the backyard a more polished look. L-shaped pools can also work well, especially if one side becomes a lounge bay and the other side stays open for swimming.
Small design choices matter here. A low retaining wall can define a seating area without closing off the yard. Deck jets or a waterfall can add movement and sound without changing the shape of the pool. If you want the backyard to feel connected from one end to the other, avoid adding too many hard breaks in the deck.
The screen enclosure should also match the layout. Straight lines and simple corners usually look better with a geometric pool, while softer shapes need more care so the enclosure does not feel tight. The goal is a space that looks planned, not pieced together.
Working with a builder who knows canal lots
Canal homes demand more than a pretty sketch. A builder should review lot lines, setback rules, drainage, door locations, and the path from the driveway to the backyard before a shape gets approved. On a tight property, one foot can change where the pool sits and how much deck remains.
A clear custom pool planning process should include that site review early. It should also account for equipment placement, spa elevation, and the way the pool looks from both the lanai and the canal side. Those details shape the finished backyard as much as tile or coping. Ask how the design handles drainage after heavy rain, because a low spot near the canal edge can turn into a nuisance.
Ask for a layout that shows the pool in context, not as a stand-alone drawing. The best plan explains how the pool sits with the house, the screen enclosure, the seating area, and the water view. If the shape works from those angles, it will usually work in daily life too.
Conclusion
The best gunite pool shape for a Cape Coral canal home is the one that protects the view and makes the yard easier to use. Sometimes that means a rectangle, and sometimes it means an L-shape, a softer freeform layout, or a custom geometric shell that fits a tight lot.
What matters most is the fit between the shape, the spa, the sun shelf, and the deck. When those pieces work together, the backyard feels open, useful, and ready for both quiet mornings and busy gatherings.
On a canal lot, the pool should frame the water, not compete with it. That idea keeps the design clear, even when the layout has to handle more than one job.