
How Much Pool Deck Space Do You Need?
Your pool may fit the backyard, but the surrounding deck determines how comfortable the space feels. A narrow border can provide basic access, while a larger layout gives you room for loungers, dining, shade, and safe movement.
For many homeowners, pool deck space should include at least a practical walking area around the pool, plus extra room for the activities you plan to enjoy. The right size depends on your pool dimensions, yard shape, furniture, local requirements, and how you use your outdoor space.
Key Takeaways
- A 3- to 4-foot clear area around the pool is a practical starting point, but it may not satisfy local rules.
- Six feet around the pool feels more comfortable for walking and basic seating.
- Entertainment areas often need an additional 8 to 12 feet on one side.
- Pool shape, doors, equipment, drainage, setbacks, and safety barriers affect the usable deck area.
- Confirm the final layout with a qualified pool professional and your local authority.
Start With the Minimum Functional Deck Area
A functional pool deck needs enough room for people to walk around the water safely, carry supplies, and reach the pool steps or equipment access points. As a planning baseline, many homeowners begin with a clear area of 3 to 4 feet around the pool .
This measurement is only a design reference. Local building codes, safety regulations, and permit requirements may call for different dimensions. Your pool contractor should confirm the required clearances before construction begins.
Measure the deck from the outside edge of the coping or pool structure, rather than from the waterline. For example, a 15-by-30-foot pool with a 4-foot border around it needs an overall paved area measuring about 23 by 38 feet. That equals 874 square feet of total footprint, including the pool. The deck surface itself would cover roughly 424 square feet.
A narrow border works for access, but it leaves little room for furniture, guests, or comfortable movement.
The minimum layout also needs to account for pool steps, raised walls, skimmers, drains, handrails, and any attached spa. A deck that looks large on paper can feel crowded once these elements take up space.
If the pool sits close to the house, preserve a clear route between the back door and the yard. People should not need to walk through a seating area each time they enter the pool.
Choose a Comfortable Layout for Relaxing and Entertaining
A 6-foot deck border around the pool usually feels more open than a 3- or 4-foot strip. It gives swimmers and guests more room to pass each other, and it can accommodate a few chairs without blocking circulation.
The table below shows how the overall footprint changes when you plan for 4 or 6 feet around each side.
| Pool size | Footprint with 4 feet around | Footprint with 6 feet around | Typical planning use |
|---|---|---|---|
| 12 x 24 feet | 20 x 32 feet | 24 x 36 feet | Compact pool and limited seating |
| 15 x 30 feet | 23 x 38 feet | 27 x 42 feet | Family pool with moderate deck space |
| 18 x 36 feet | 26 x 44 feet | 30 x 48 feet | Larger pool with room for multiple zones |
These figures show the full pool-and-deck footprint, not the deck square footage alone. A 6-foot perimeter may support basic lounge seating, but it doesn't automatically create a complete entertainment area.
For dining, an outdoor kitchen, or several loungers, plan for one wider section of deck. An area 8 to 12 feet deep can provide room for furniture and circulation without forcing chairs against the pool edge. A dining table needs space for pulled-out chairs, while loungers require room behind them for people to walk past.
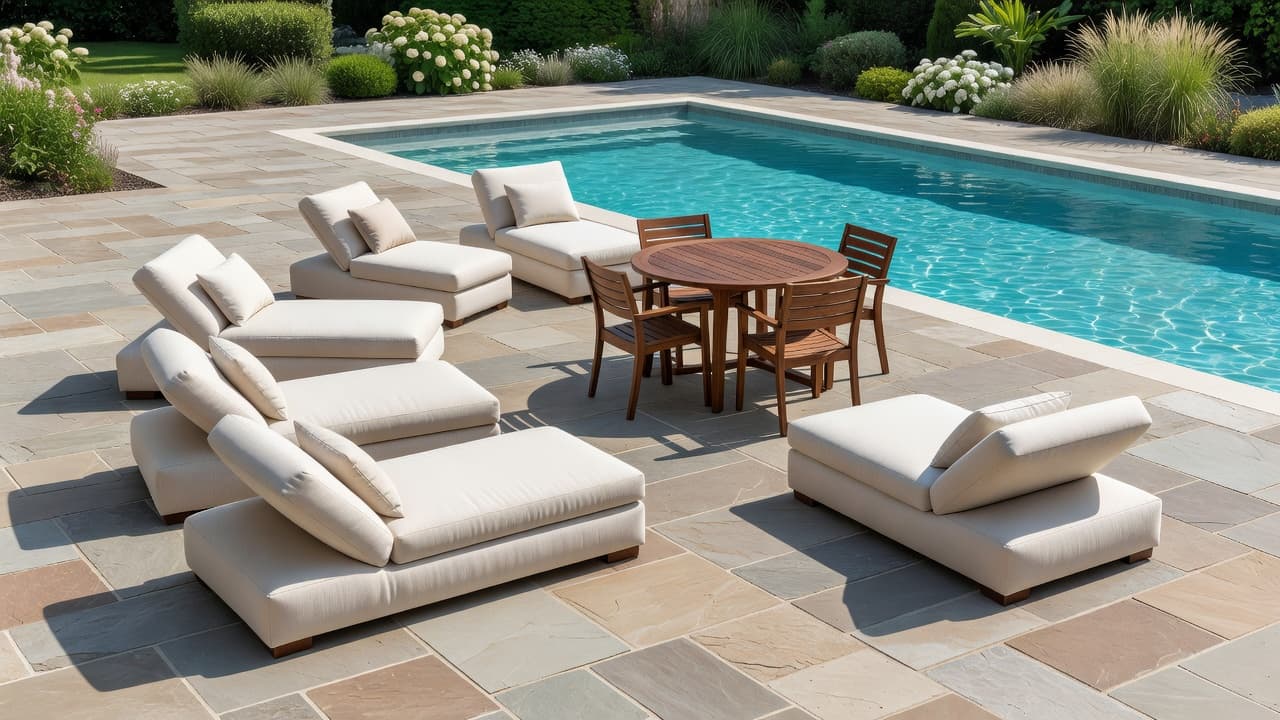
Many homeowners get better results by creating one generous patio zone instead of adding the same width around every side. The pool can have a practical walking border on three sides and a larger entertaining area near the house or outdoor kitchen.
Let the Yard Shape Guide the Pool Deck Footprint
The size of your lot matters, but the usable shape of the yard matters more. Property lines, easements, existing trees, utility lines, irrigation systems, and the location of your home can all change where the pool and deck should go.
Start by identifying the main door people will use to reach the pool. A wide deck area near that door can support chairs, towels, and a dining table. However, keep the direct walking route open so guests don't have to weave around furniture.
Sun exposure also affects the layout. A sunny deck may work well for loungers, while a shaded side may feel better for dining or conversation. If you plan to add a screen enclosure, roof, pergola, or umbrellas, mark those structures on the plan before deciding how much hardscape you need.
Pool shape affects furniture placement, too. Rectangular pools use space efficiently and make it easier to place tables or loungers along straight edges. Freeform pools can create attractive curves, but narrow pockets along those curves may have limited use.
The equipment pad needs attention during the design stage. Keep pumps, filters, heaters, and automation equipment accessible for maintenance. Hiding equipment behind a wall or planting bed can improve the view, but technicians still need enough working room.
A qualified builder can account for these details while reviewing custom pool design and installation offerings for your property.
Plan Features and Furniture Before Construction
Pool features can change the amount of deck space you need. An attached spa, tanning ledge, waterfall, deck jets, fire bowls, and raised walls all affect the pool's shape and the surrounding circulation paths.
A sun shelf may provide in-water seating, which can reduce the number of lounge chairs needed on the deck. An attached spa, however, may require additional space for steps, access, and comfortable movement around its raised edge.
Outdoor kitchens need more than counter space. Allow room for cabinet doors, refrigerator access, cooking equipment, bar stools, and people standing behind the seating. Place the kitchen where smoke, traffic, and splashing won't interfere with the main swimming area.
Furniture should appear on the plan before the deck is poured or installed. Include the actual dimensions of your loungers, dining table, umbrellas, fire pit, and storage box. Then add enough open space for people to move around each item.
A useful design usually separates the yard into activity zones. One area may support swimming access, another may hold loungers, and a third may provide dining or conversation space. These zones can overlap, but each should have a clear purpose.
Don't reserve every inch for furniture. Open deck space gives children room to move, lets guests set down towels, and makes pool maintenance easier.
Check Setbacks, Drainage, and Safety Requirements
The amount of deck you want may not match the amount your property can legally accommodate. Setback rules, drainage requirements, building codes, and safety regulations vary by location , so confirm them with your local building department, homeowners association, and a qualified pool professional.
Pool barrier rules can affect fence placement, gates, screen enclosures, and access from the house. Door alarms, self-closing gates, barrier height, and equipment placement may also be part of the approval process. Don't finalize the deck footprint until these requirements are part of the plan.
Drainage deserves equal attention. Water should move away from the house and drain toward an approved location without collecting beside the pool or flowing onto a neighboring property. The correct slope, drains, swales, or other drainage features depend on the lot and local requirements.
Flat yards often require careful grading because water has fewer natural paths to leave the property. Your contractor may need to coordinate the pool shell, deck elevation, existing patio, screen enclosure, and nearby structures so the finished surfaces meet properly.
The deck finish matters as well. Choose a surface that provides traction when wet and suits your climate, maintenance preferences, and furniture. Concrete, pavers, and other materials each have different installation details, repair methods, and drainage considerations.
For a project in Cape Coral, Fort Myers, or another Southwest Florida community, ask who will handle permitting and inspections. Reviewing the custom pool construction process early can help you understand when layout decisions, approvals, and construction steps occur.
Calculate Your Deck Size Before Requesting a Quote
A simple planning exercise can help you compare designs before construction drawings are complete.
- Measure the usable backyard area, including the distance from the house to the property lines.
- Mark the proposed pool dimensions with chalk, tape, or a garden hose.
- Add a 3- to 4-foot access zone around the pool as a starting point.
- Widen one or more sides for loungers, dining, shade, a spa, or an outdoor kitchen.
- Add furniture footprints, equipment access, fences, gates, and required drainage areas.
- Ask a pool professional to review the layout against setbacks, safety rules, and permit requirements.
Walk around the marked outline before choosing a final design. Open doors, carry a chair, and picture several people moving through the space. This test often reveals tight corners that are difficult to see on a basic sketch.
When comparing quotes, check whether the stated deck square footage includes only the pool surround or also includes a larger patio, equipment screen, steps, and other hardscape. Those details affect both the finished appearance and the project cost.
A good plan also leaves room for future changes. You may add a pergola, dining set, outdoor kitchen, or larger shade structure later. Building a slightly more flexible deck now can prevent expensive alterations after the pool is complete.
Conclusion
The right pool deck size depends on how you plan to use the yard. A 3- to 4-foot border can provide basic function, while 6 feet around the pool feels more comfortable. Entertainment areas often need an additional 8 to 12 feet in a carefully chosen location.
Measure the full pool-and-deck footprint, place furniture on the plan, and protect clear routes between the house, pool, and yard. Most importantly, confirm setbacks, drainage, barrier rules, and other local requirements before construction. The best pool deck space gives you enough room to move, relax, and enjoy the pool without overwhelming the rest of the property.