
Planning a Pool Around a Cape Coral Screen Enclosure
A new pool can fit beautifully inside a Cape Coral yard, but the screen enclosure must shape the plan from the beginning. Pool size, deck space, enclosure posts, doors, utilities, and property lines all need to work together.
In Cape Coral, canal lots, drainage patterns, easements, strong storms, and compact side yards can affect the design. A pool builder and screen-enclosure contractor should review the property together before anyone finalizes a drawing.
The best results come from treating the pool and enclosure as one project, not two separate installations.
Key Takeaways
- Measure the existing enclosure, property lines, doors, posts, and equipment areas before choosing a pool shape.
- Confirm permits, setbacks, wind-load requirements, drainage needs, and utility locations with qualified local professionals and the appropriate authorities.
- Coordinate the pool builder, enclosure contractor, electrician, and other trades before construction begins.
- Leave enough room for equipment access, screen repairs, deck furniture, and safe movement around the pool.
- Put the planning details in writing so the finished backyard matches your budget and daily routines.
Start With the Yard, Enclosure, and Property Lines
The first design appointment should begin with the property, not a pool catalog. A contractor needs accurate measurements of the home, lot lines, existing screen structure, fences, air-conditioning equipment, septic components if present, and any drainage features.
Cape Coral properties can have different conditions even within the same neighborhood. A canal lot may have a seawall, water access, or rear easement that changes the usable space. Corner lots can have additional yard requirements. Narrow side yards may limit pool equipment placement or the path needed to move materials into the backyard.
An existing screen enclosure also needs a close inspection. Look at the post locations, roof height, door swings, frame condition, attachment points, and the distance between the enclosure and the home. A pool may fit inside the current footprint, but the deck could become too narrow once the shell, coping, furniture, and required walking areas are included.
A pool outline that fits on paper may still create an uncomfortable yard if the deck, equipment, and enclosure access receive too little space.
Your contractor should also check whether the enclosure needs repair, modification, partial removal, or complete replacement. Older screens, corroded fasteners, damaged framing, and low door thresholds can affect the construction plan. If the structure needs changes, coordinate those changes before excavation begins.
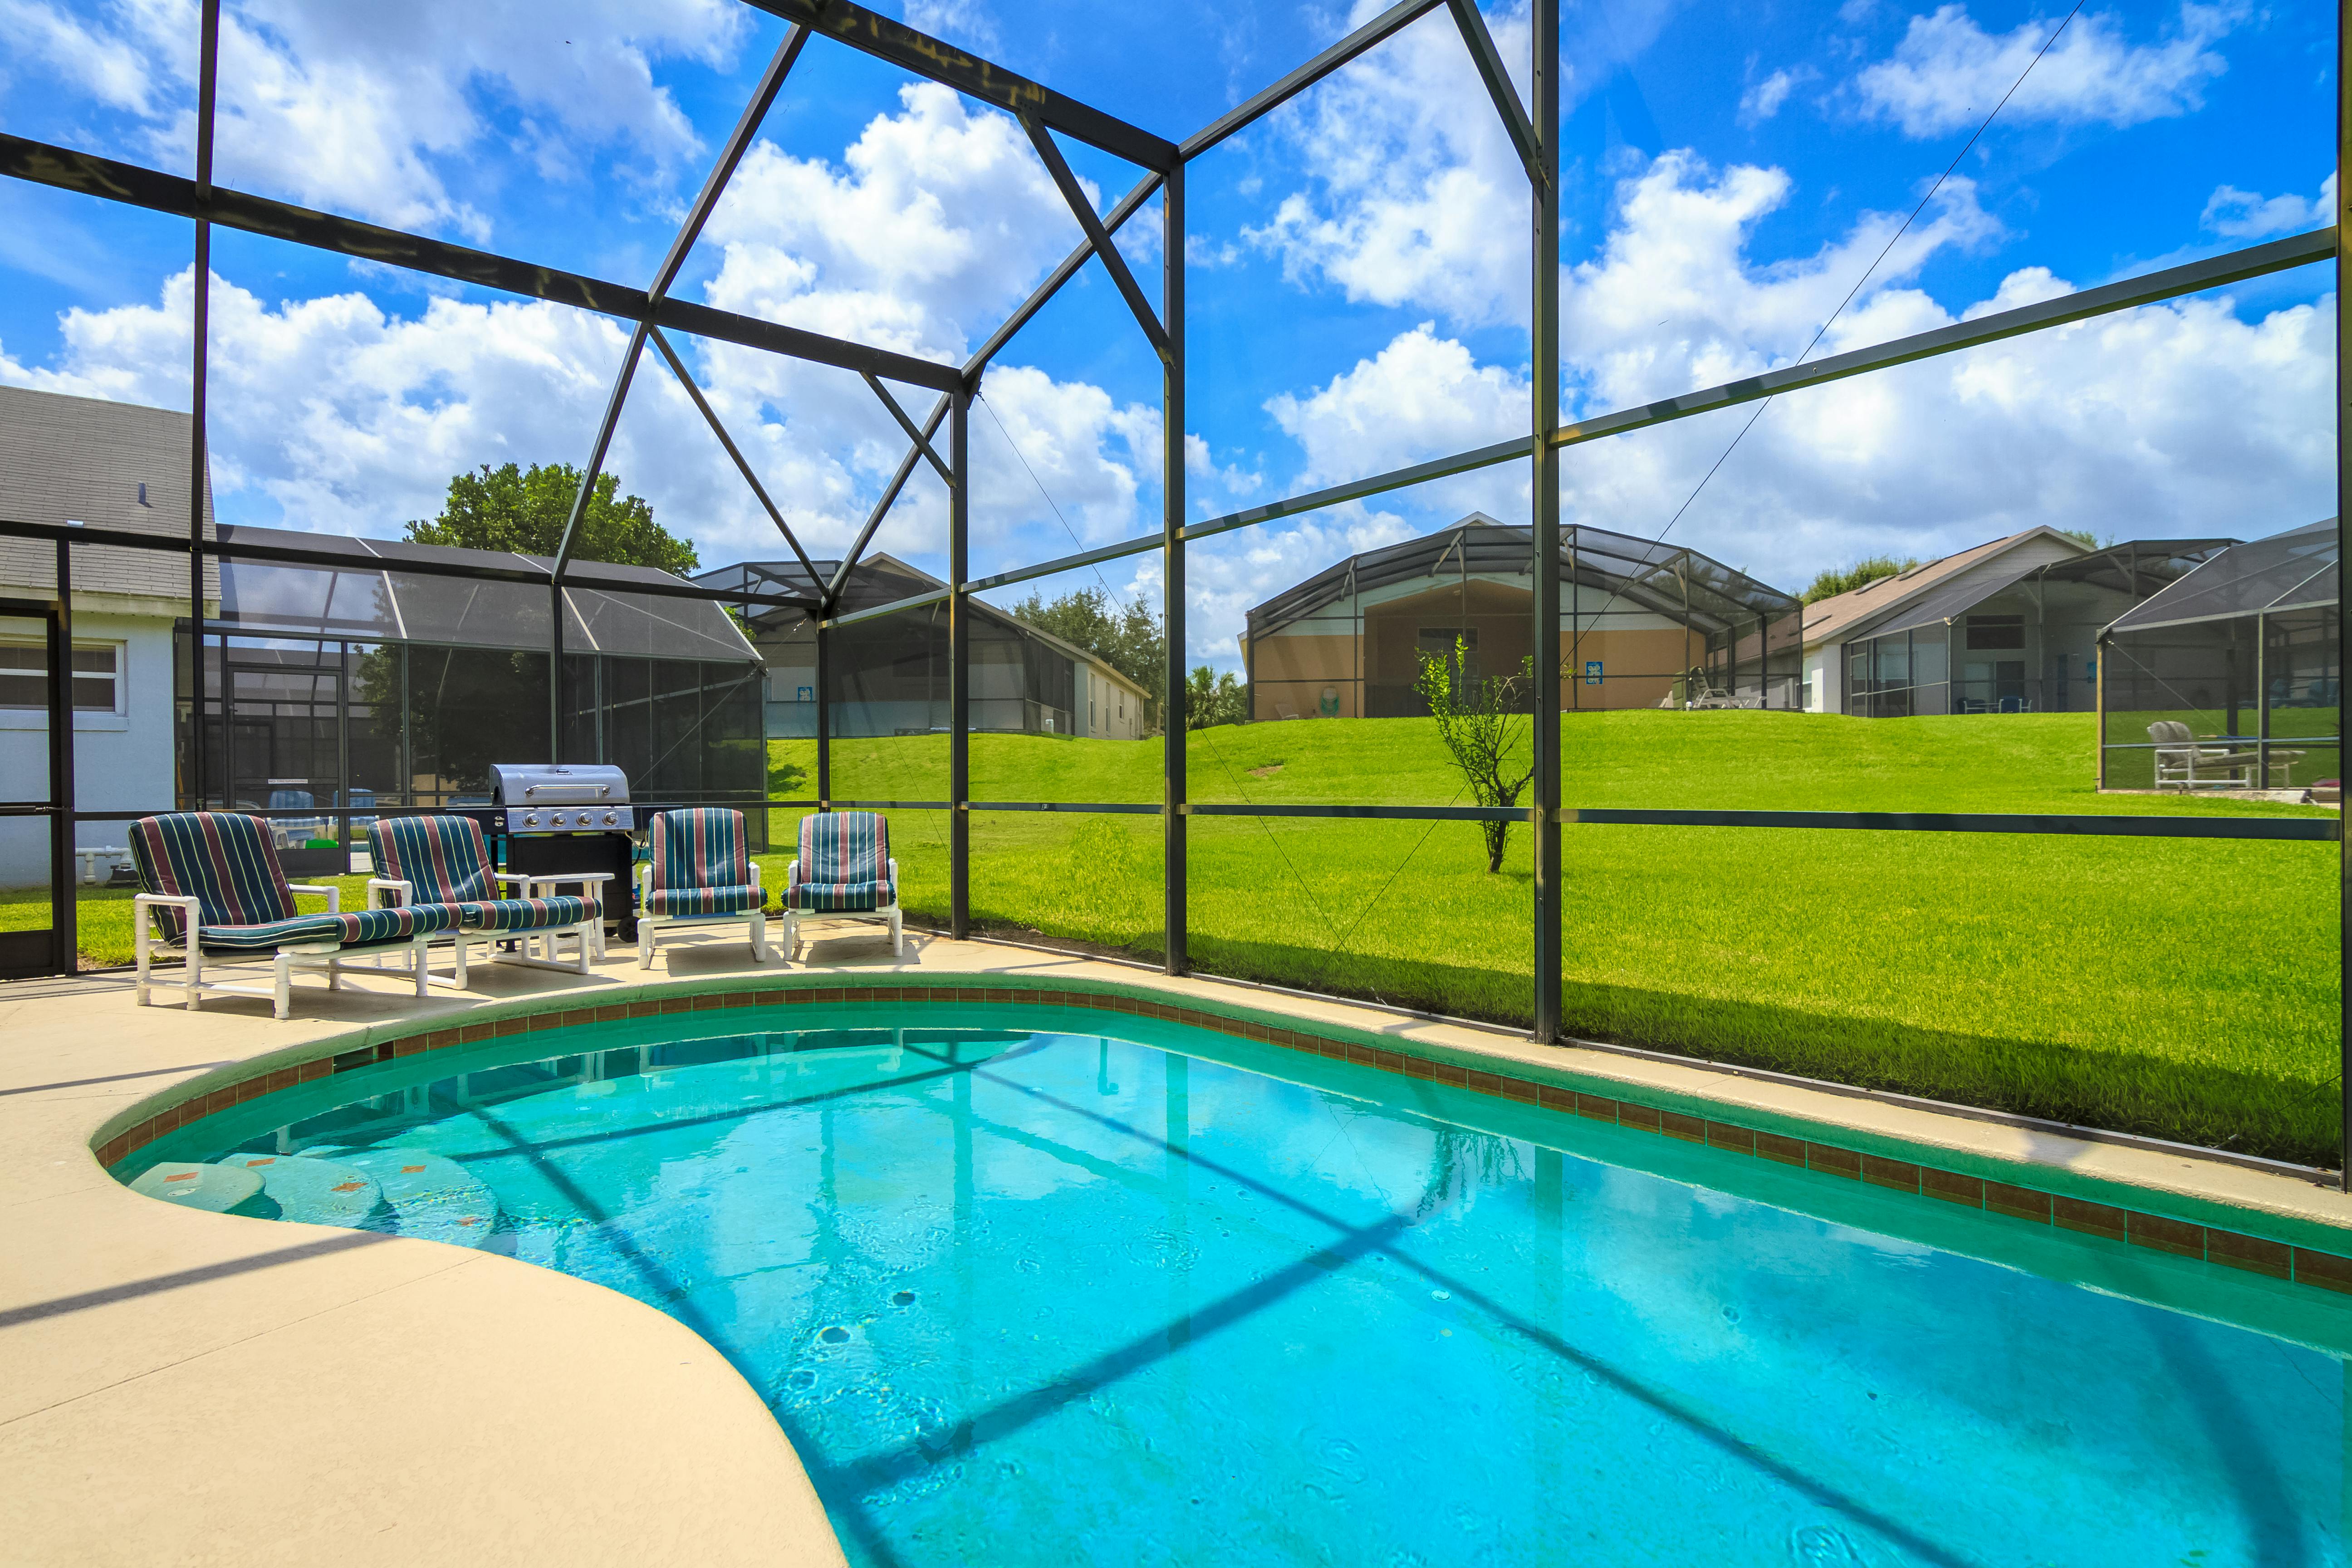
Photo by An Flamand
Confirm Cape Coral Permits, Setbacks, and Utilities
The design must satisfy local rules before construction starts. Permit requirements, setback rules, drainage provisions, and enclosure regulations can depend on the property and the work involved. Confirm the current requirements with the City of Cape Coral and other appropriate authorities before approving final plans.
A pool permit and screen-enclosure permit may involve separate documents or coordinated applications. Ask your pool contractor and enclosure contractor who will prepare each part, who will submit it, and which inspections the project requires. Qualified local professionals can also identify requirements that may not be obvious during an initial backyard visit.
Wind-load requirements deserve careful attention in Southwest Florida. The screen enclosure, roof framing, doors, anchors, and connections must match the applicable code requirements for the property. Your enclosure contractor should provide the design information needed for permitting and explain whether the current structure can support the planned changes.
Utility locations should be confirmed before excavation. Underground electric, water, irrigation, gas, communication, and drainage lines can cross a backyard. Call 811 where required, and have the project team verify private lines that public locating services may not identify. Pool plumbing and electrical layouts should leave safe access for future service.
Also ask about:
- Property setbacks and building lines
- Easements affecting the pool or deck
- Drainage and stormwater requirements
- Access for excavation and concrete delivery
- Required barriers, gates, alarms, or safety features
- Electrical bonding, grounding, and equipment clearances
Don't rely on a neighbor's pool layout as proof that the same design will work on your property. Lot dimensions, permits, code updates, and existing improvements can differ.
Design the Pool and Enclosure as One Space
The most comfortable pool areas have a clear relationship between water, deck, furniture, and enclosure framing. Start by deciding how you plan to use the pool. A family that wants open swimming space needs a different layout than a homeowner who prefers a spa, sun shelf, and several seating areas.
Pool shape matters, but circulation matters just as much. Rectangular pools can make efficient use of a tight yard and create a clean swimming lane. Freeform designs can soften a larger outdoor area, but curves may reduce usable deck space near enclosure posts. A qualified designer can show how each shape affects furniture placement and walking paths.
Keep enclosure posts out of areas where people will naturally gather. A post beside a lounge chair, outdoor kitchen, or pool entry can make the space feel cramped. Door locations also deserve attention. The main enclosure door should open into a practical landing area and connect naturally with the home, patio, or yard.
Review the pool's position against the enclosure roof. A taller screen structure may give better visual openness and ventilation, while a lower profile can change the feeling of the yard. Your contractor should confirm how the roof line affects sunlight, shade, screen maintenance, and any planned features.
A sun shelf works well near the shallow end, especially when you want a place to sit in the water without occupying the main swimming area. A spa may sit beside the pool or connect to it, depending on the design and available deck. Waterfalls, fountains, and deck jets need room for plumbing, electrical connections, and service access.
Pool coping and deck materials should also relate to the enclosure. Light-colored surfaces can make a screened space feel brighter, while textured finishes can improve traction around wet areas. Avoid choosing materials based only on a small sample. Ask to see how the finish looks beside the screen framing and exterior walls.
Plan Equipment, Access, and Maintenance Early
Pool equipment needs a dedicated location that is practical but not intrusive. The pump, filter, heater, automation controls, and other components require proper clearances and access for maintenance. Place them where technicians can reach them without crossing delicate landscaping or moving patio furniture.
Noise and heat should influence the equipment layout. A location near a bedroom window, lanai seating area, or neighbor's living space may be less comfortable. Your builder can review equipment options and suggest a placement that balances service access with everyday use.
The enclosure also needs maintenance planning. Screens eventually need cleaning, patching, or replacement. Pool equipment may require repairs, and the deck may need periodic washing. Leave a usable route to the equipment pad and avoid building permanent features that block enclosure posts or access doors.
If an existing enclosure stays in place, protect the structure during excavation and concrete work. Heavy equipment, debris, and material movement can damage screens and framing. Ask who will remove and reinstall screens, who handles repairs, and how the contractor will protect the enclosure during each construction stage.
Lighting should be planned before the deck is poured. Pool lights, step lights, wall fixtures, and low-voltage landscape lighting need conduit and connection points. Electrical work must follow applicable requirements, with qualified professionals handling bonding, grounding, and connections.
Choose Features That Fit Cape Coral Outdoor Living
A pool should support the way you use your backyard in warm weather. Many homeowners want a comfortable place to cool down, relax after work, host friends, or watch children play. The design doesn't need to include every available feature. Each addition should earn its space and fit the budget.
A sun shelf can provide shallow water for lounging. An attached spa adds a separate place to relax during cooler evenings. Waterfalls, fountains, and deck jets add movement and sound, but they also require plumbing, controls, and ongoing cleaning.
Fire bowls can create a strong focal point near a pool or spa. They need careful placement, gas planning, and separation from screens, roof framing, furniture, and other combustible materials. Review the full feature plan with the builder and the appropriate licensed trades before construction.
Deck size deserves as much attention as the pool itself. Include room for lounge chairs, a dining table, umbrellas, towels, and clear walking paths. If the enclosure creates a smaller visual space, a crowded deck will feel uncomfortable even when the pool size is appropriate.
Build a Clear Planning Checklist
Before approving the design, walk through the property with the project team and record the decisions. A written checklist can prevent missed details and surprise changes later.
- Measure the lot, home, enclosure, posts, doors, fences, and existing equipment.
- Mark property lines, easements, drainage features, seawalls, and possible utility routes.
- Confirm permits, setbacks, wind-load requirements, inspections, and safety rules.
- Decide whether the enclosure needs repairs, rescreening, modification, or replacement.
- Select the pool shape, depth, entry, spa location, sun shelf, and water features.
- Reserve space for equipment, electrical access, maintenance, and future repairs.
- Choose coping, deck materials, finishes, lighting, and drainage details.
- Confirm the construction sequence, site access, cleanup plan, and responsibilities for enclosure protection.
- Review the written price, allowances, exclusions, payment schedule, and change-order process.
- Approve the final plan only after the pool and enclosure drawings align.
Questions to Ask Your Pool Builder and Screen Contractor
Ask direct questions before signing a contract. Clear answers can reveal whether the teams have coordinated the project carefully.
- Who will measure the existing enclosure and verify property setbacks?
- Can the current enclosure support the proposed pool layout and planned modifications?
- Who handles pool permits, enclosure permits, inspections, and engineering documents?
- How will the team verify public and private utility locations before excavation?
- What wind-load information applies to the enclosure, doors, anchors, and roof?
- Where will the equipment pad go, and how will technicians access it?
- How will the crew protect screens, posts, landscaping, and the home during construction?
- Which features require separate electrical, gas, plumbing, or structural coordination?
- What drainage work is included if the new deck changes the yard's runoff?
- What happens if an underground obstruction or unsuitable soil appears during excavation?
- Which materials and finishes are included, and what options create additional costs?
- Who repairs the enclosure if construction damages a frame or screen?
The answers should match the written plans and contract. If two contractors give different information, pause the project and resolve the conflict before work begins.
Final Planning Thoughts for Your Pool Project
A successful Cape Coral pool enclosure project begins with accurate measurements, local approvals, and shared plans between every contractor. The pool shape is only one part of the decision. Deck space, enclosure framing, wind requirements, utilities, drainage, equipment access, and maintenance all affect how the backyard will feel years later.
When the pool and screen enclosure are designed together, the finished space has better flow and fewer construction surprises. Confirm the details with qualified local professionals and the appropriate authorities, then choose a layout that gives your household room to swim, relax, and enjoy the outdoors.