
Plan Pool Electrical Loads Before a Gunite Build
A pool can fit your yard perfectly and still need electrical changes if its equipment wasn't considered early. Planning the pool electrical load before construction helps your electrician assess the home's service, coordinate equipment needs, and place underground routes before gunite and deck work limit access.
Pumps, heaters, lighting, automation, and outdoor outlets each add demands to the plan. The right design depends on the selected equipment, the site, and local code, so there's no one-size-fits-all panel or circuit prescription. Start by connecting the equipment list to the site plan.
Why electrical planning belongs before gunite
Electrical decisions affect more than the equipment pad. They can shape where equipment sits, how conduit reaches it, where lights and controls go, and whether the home's existing service can support the planned additions.
Timing matters. Before excavation and gunite, the builder and electrician can coordinate routes with plumbing, the pool shell, and the deck layout. Later changes may require disturbing finished surfaces or working around installed equipment.
This early planning also helps the team account for the features you want, rather than leaving electrical details until equipment arrives. A pool with a spa, heater, water features, and automation needs a different assessment from a simpler setup.
For homeowners in Cape Coral, Fort Myers, and nearby communities, electrical plans should be part of the same preconstruction discussion as equipment placement and permits. Our guide to pool electrical requirements before excavation covers how the major components fit into the pool plan.
Build a complete pool-load inventory
Before anyone assesses service capacity, assemble a list of the equipment and features planned for the pool. Include the model or type when it's already selected, along with any optional items that may be added later.
Pumps, heating, lights, and controls
The circulation pump is a core load. Pool size, hydraulic design, and chosen equipment affect what the electrician needs to account for. A spa may add pumps or other equipment, while water features can bring additional pump requirements.
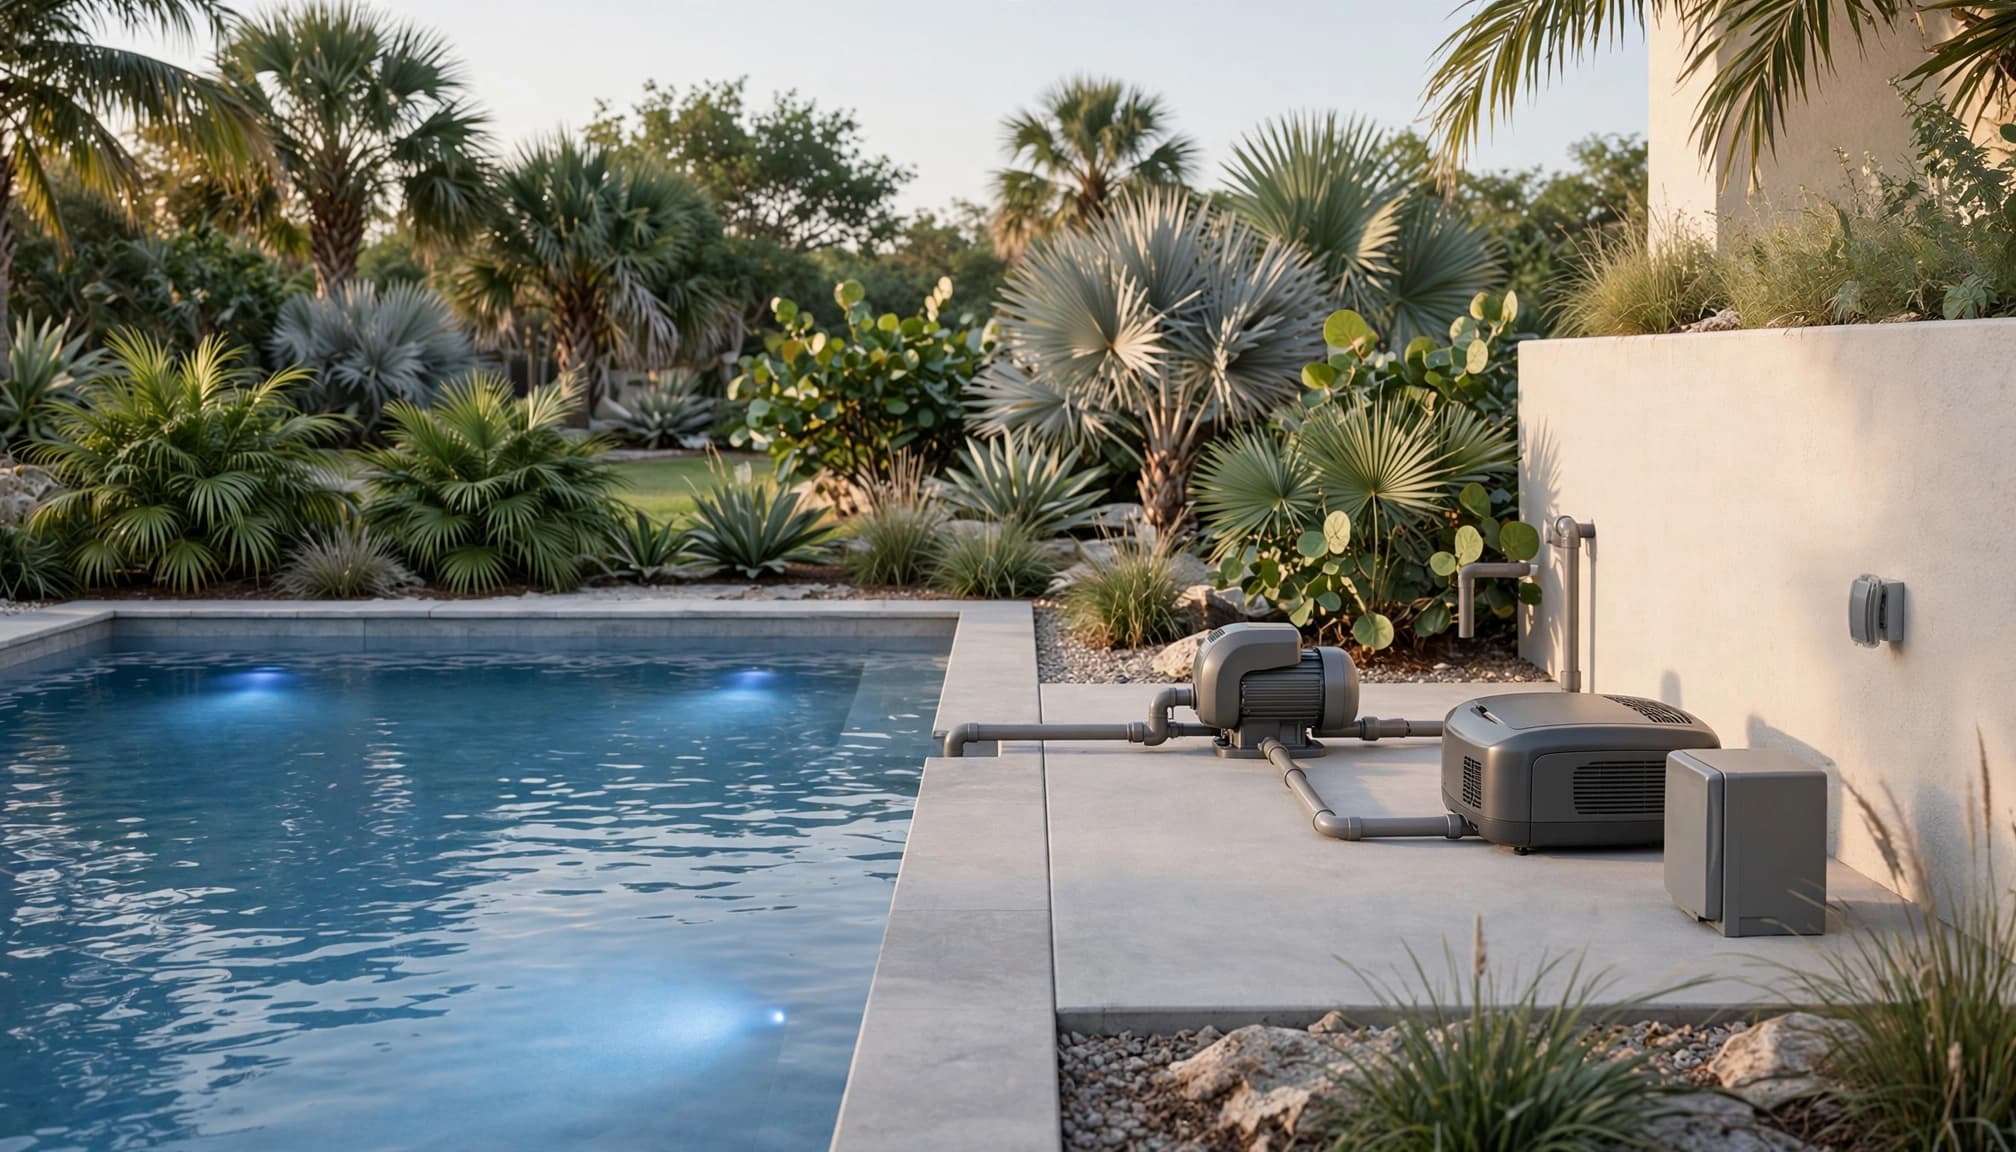
Heating method matters, too. A gas heater still needs electrical power for its controls and ignition, while an electric heat pump has its own electrical demand. The distinction belongs in the equipment list, not as an assumption made after the pad is built.
Pool lights require planned connections and controls. The electrician needs to coordinate fixture locations, wiring routes, junction points, and transformers as applicable. Lighting for a spa, shelf, steps, or water feature can change the plan. For ideas on timing, see planning LED pool lighting before construction.
Automation should be included with the equipment it will control. Systems such as Hayward OmniLogic, Pentair IntelliCenter, and Jandy AquaLink have different relationships with pool equipment and may require specific components. Discuss the selected platform and its connected equipment with the builder and electrician. More detail is available in our guide to pool automation features to plan before gunite.
Convenience outlets and future features
Convenience outlets near the pool area are useful for ordinary outdoor needs, but their locations and protection must follow applicable electrical requirements. Include them in the plan rather than expecting them to appear automatically with the pool equipment.
Think through possible additions as well. A future spa, heater, extra lighting zone, or water feature may affect the layout and electrical work. You don't need to install every feature now, but describing likely additions gives the team a chance to plan intelligently.
Assess the home's service with the full equipment list
A pool adds demand to the home's electrical system. The electrician needs to assess the existing service and the planned loads together, rather than judging capacity by looking only at the pump or at an empty space in the panel.
Older electrical panels may not have enough capacity for the planned equipment. A service change may be needed, but that depends on the actual home, equipment, and site. The electrician can evaluate the full installation and design any required changes.
The distance between the home's service and the pool equipment pad also matters. A remote pad can affect the electrical route and installation work. That's one reason to settle the equipment location early, before the pool layout and landscaping are fixed.
Ask how the planned equipment list informs the service assessment. If a feature or model changes later, pass that information to the electrician, since the original plan may no longer reflect the full load.
Choose an equipment-pad location that works
Pad location affects electrical access, equipment service, plumbing, noise, and the amount of route between the home and pool. It should work for the equipment as a group, not just for the pump.
Plan for equipment access and surroundings
The pad needs practical access for installation and future service. Its location may also be shaped by property lines, fences, doors, windows, utilities, and the way the yard is used. Heaters can need different spacing and airflow than pumps, so one generic placement rule won't fit every setup.
Consider the route from the pad to the pool and the home's electrical service at the same time. Moving equipment farther away may affect electrical work, access, and cost. The pool equipment pad placement and clearances guide explains the site factors to consider.
Coordinate location with the overall site plan
A property survey and pool layout can reveal constraints that are easy to miss from a quick yard walk. Include existing structures, utility paths, and service access when discussing the pad. Our article on planning pool equipment locations during site design covers how those details influence the plan.
The equipment area also needs to suit the pool's plumbing arrangement. When the builder places the pad, they should consider where electrical and plumbing routes meet, while keeping access to equipment clear.
Map underground routes before the yard is closed in
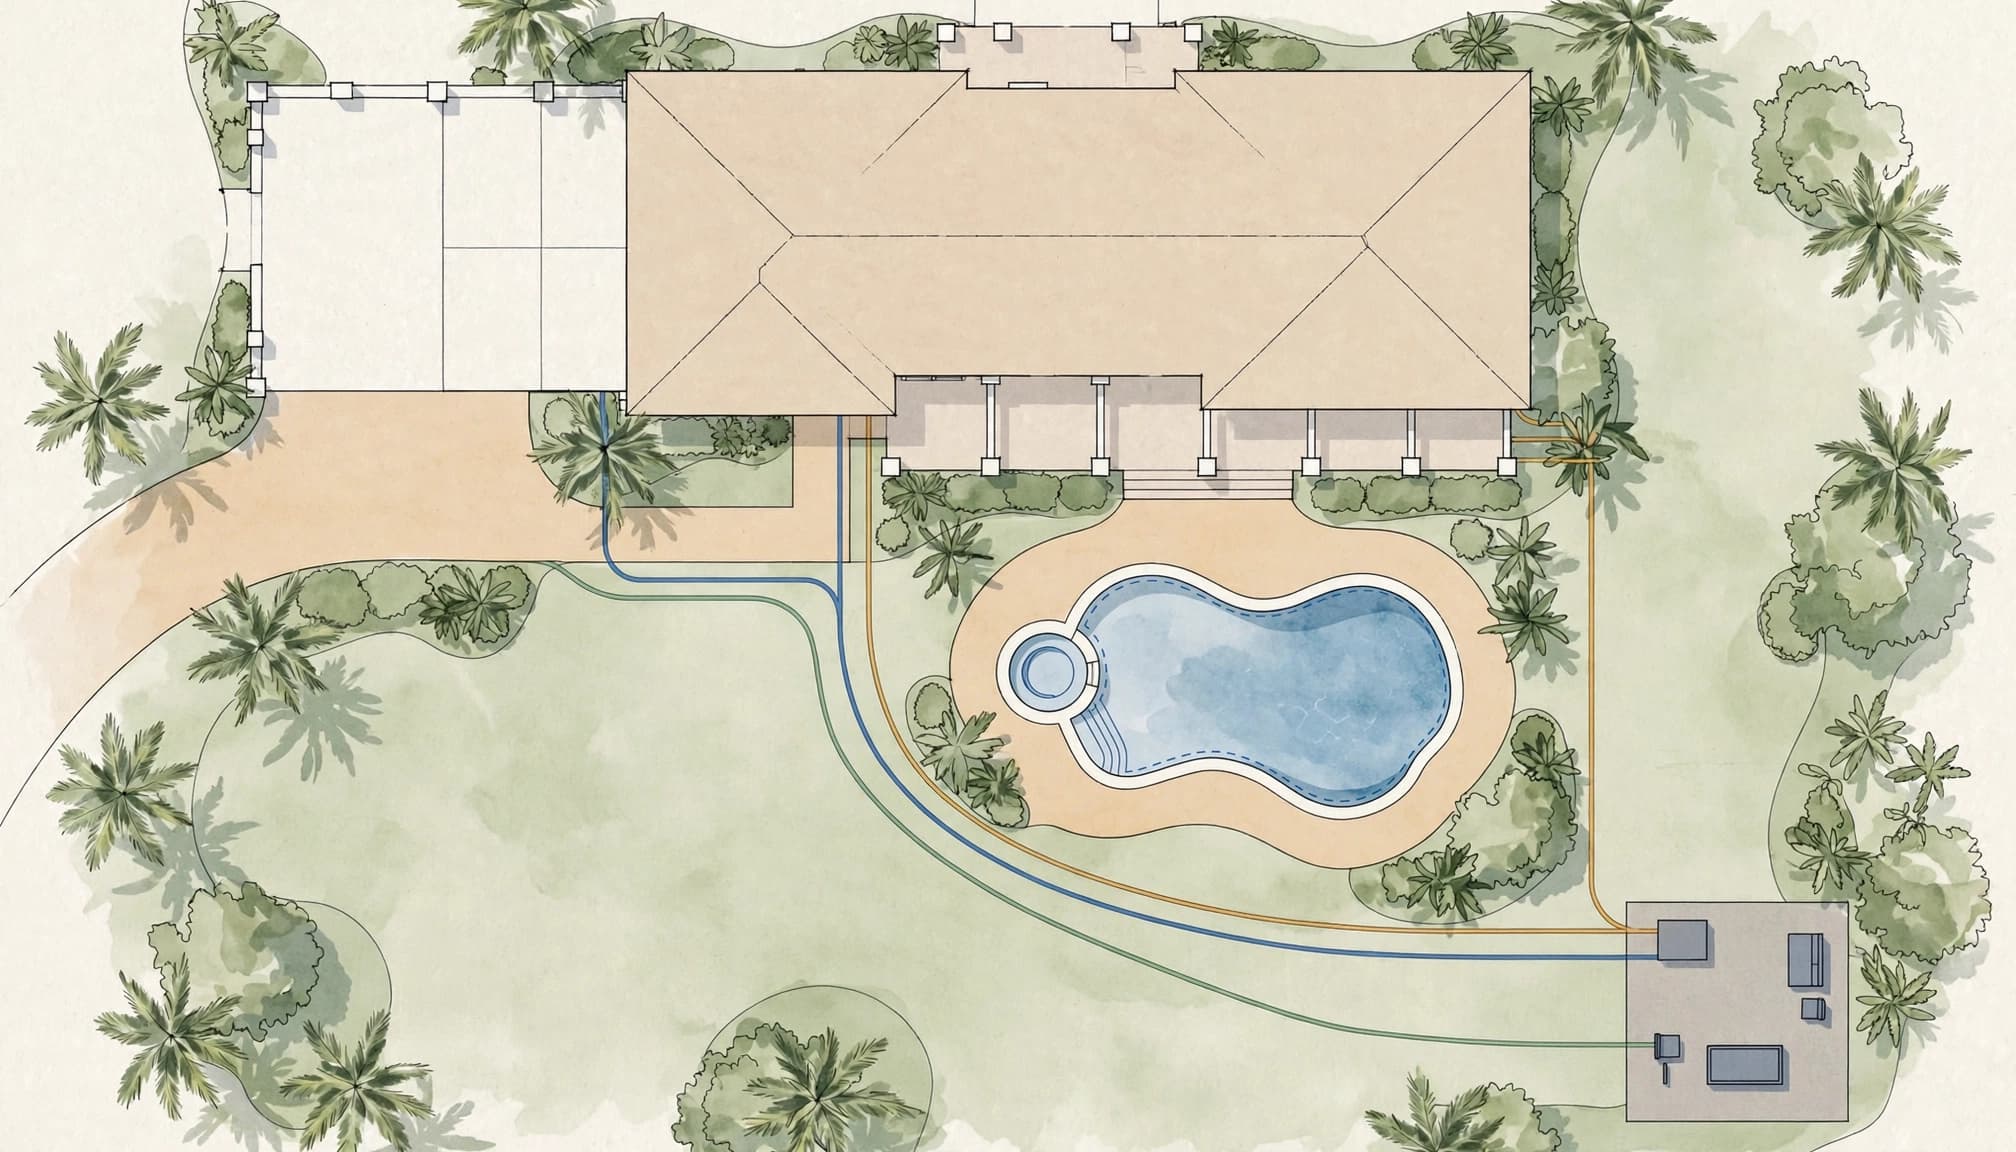
Conduit paths should be coordinated with the pool footprint, plumbing, deck, and landscape plans. The builder and electrician need to know where each route begins and ends before excavation and construction make those paths harder to change.
Coordinate routes with plumbing and utilities
The site plan should show the home service, equipment pad, pool lighting locations, controls, and any relevant underground routes. Coordinate these with plumbing lines and other site features to avoid conflicts. Existing utilities may also affect where excavation and conduit can go.
In Cape Coral and throughout Southwest Florida, buried services and private lines can complicate a backyard layout. Include known utility locations in the planning conversation, and preserve access where future service may be needed.
Keep future access in mind
The route plan should account for the finished yard, not only the construction phase. Consider where the deck, landscaping, fences, and other features will sit once the pool is complete. When potential future equipment is known, discuss whether the plan should account for it.
Changes become more difficult after the deck, tile, and interior finish are complete. A coordinated drawing gives the builder and electrician a shared reference for equipment locations and pathways.
Keep safety requirements in the electrical design
Pool electrical work has safety requirements that apply to the pool shell, equipment, lighting, and nearby outlets. Bonding and grounding are related parts of the installation, but they are not interchangeable. A qualified electrician should design the work for the equipment and site.
Disconnects, receptacles, lighting connections, and equipment placement also need to meet applicable requirements. The rules can vary by jurisdiction and by installed equipment, so general online measurements or wiring advice shouldn't substitute for a site-specific design.
The pool builder and electrician should coordinate responsibilities early. The builder can provide the pool layout, equipment choices, and construction schedule. The electrician assesses the home's service and develops the electrical installation plan. Together, they can coordinate required bonding and grounding with the pool shell and equipment.
A qualified electrician should handle the electrical design and installation. Homeowners can still help by keeping the equipment list current and making sure changes reach both the builder and electrician before the work proceeds.
Questions to ask your builder and electrician
A clear conversation before gunite can prevent gaps between the pool design and the electrical plan. Ask direct questions and make sure the answers are reflected in the construction documents.
- Which pumps, heater, lights, automation components, and outlets are included in the current equipment list?
- Has the electrician assessed the home's existing service against the complete pool and spa equipment plan?
- Where will the equipment pad sit, and how does its location affect service access and electrical routing?
- Which underground routes, light locations, controls, and junction points need to be coordinated before construction?
- Who is responsible for coordinating bonding, grounding, disconnects, and receptacles with the pool installation?
- If we change a heater, add a spa feature, or choose a different automation system, who updates the electrical plan?
These questions help make sure the builder and electrician are working from the same scope. If the equipment changes, share the update before installation, not after the route or pad has been set.
Key Takeaways
- Plan the pool electrical load before excavation and gunite.
- Give the electrician a complete list of pumps, heating equipment, lights, automation, outlets, and planned features.
- Assess the home's service and equipment-pad location as part of the same discussion.
- Coordinate underground routes with plumbing, utilities, and the finished-yard plan.
- Have a qualified electrician design the installation for the equipment, site, and local code.
Frequently asked questions
Does every pool need a service upgrade?
No. The need depends on the home's existing service and the equipment planned for the pool. A qualified electrician should assess both before construction.
Should electrical planning happen before or after gunite?
Before. Routes, equipment locations, lighting, and controls are easier to coordinate before the pool shell, deck, and finishes are in place.
Do gas pool heaters still need electrical planning?
Yes. Gas heaters need electrical power for their controls and ignition. The precise needs depend on the selected equipment, so include the heater in the electrician's assessment.
Can the pool builder decide whether the panel has enough capacity?
The pool builder can provide equipment and layout information, but a qualified electrician should assess the home's service and design electrical work. Both should coordinate before construction.
Plan the electrical work with the pool
A complete equipment list is the starting point for a sound pool electrical plan. When the electrician, builder, and homeowner coordinate service capacity, pad placement, and underground routes before gunite, the installation can match the pool that's actually being built.
Discuss each planned feature early, including the ones you may add later. A few clear decisions before construction can prevent avoidable changes after the yard is finished.