
Property Survey Pool Design: What to Check First
A beautiful pool plan can fail before excavation starts if it ignores the property. Property survey pool design connects the drawing on paper to the boundaries, grade, drainage, access, and existing features that shape your yard.
For homeowners planning an in-ground pool, the survey is an early planning tool. It can help identify questions about pool placement, usable space, equipment access, and permitting. However, a standard property survey doesn't answer every construction question. Some details require a topographic survey, utility locate, soil assessment, engineer, surveyor, or local building department.
Knowing the difference helps you approve a design with fewer surprises.
Why a property survey comes before pool layout
Pool design should begin with the space you can actually use, not the size of the pool you prefer. A survey gives your builder and design team information to review before they finalize a layout.
San Juan Pools & Spas lists "Design Pool Layout" before "Engineering & Permits" in its construction process. That sequence matters because the proposed pool needs to fit the site before engineering documents and permit applications move forward. You can review the company's custom pool design process to see how layout fits into the larger construction sequence.
Confirming the usable planning area
Depending on its type and scope, a property survey may show property lines, visible structures, fences, driveways, patios, and other improvements. It may also identify recorded easements or restrictions when those items are included in the survey or supporting property documents.
Those details affect the area available for the pool, deck, screen enclosure, outdoor kitchen, and landscaping. A pool that fits comfortably inside the lawn may not fit once required clearances, existing structures, and equipment access are considered.
Reviewing grade and drainage questions
A standard boundary survey may not provide all the elevation information needed for pool design. Still, it can prompt important questions about how water moves across the property and whether the yard has swales, low areas, retaining features, or other visible conditions.
Ask whether the design requires a topographic survey or drainage review. That decision depends on the lot, the proposed pool, local rules, and the project professionals involved.
What a standard property survey may reveal
The word "survey" can describe several different types of documents. A boundary survey, improvement survey, topographic survey, and construction survey don't all provide the same information.
Before using an older survey for a pool project, confirm its date, purpose, limits, and whether it covers the improvements that exist today.
Property lines and existing improvements
A survey may help locate the lot boundaries and show the relationship between the home and other visible improvements. This information gives the design team a starting point for testing pool dimensions and orientation.
It can also reveal why a planned layout feels too tight. For example, the available rectangle behind a home may be narrowed by a side fence, an existing lanai, a driveway, or a recorded access area. The pool shell may fit, but the surrounding deck and construction route may not.
Easements, setbacks, and documentation
Easements can affect where you place a pool, deck, screen enclosure, or equipment pad. A survey may show some easements, but recorded documents and local requirements may also need review.
Setbacks and pool barriers are separate approval questions. Do not assume a line on the survey automatically tells you every required clearance. Have the builder, survey professional, and local building department confirm which rules apply to your property.
What needs more than a standard survey
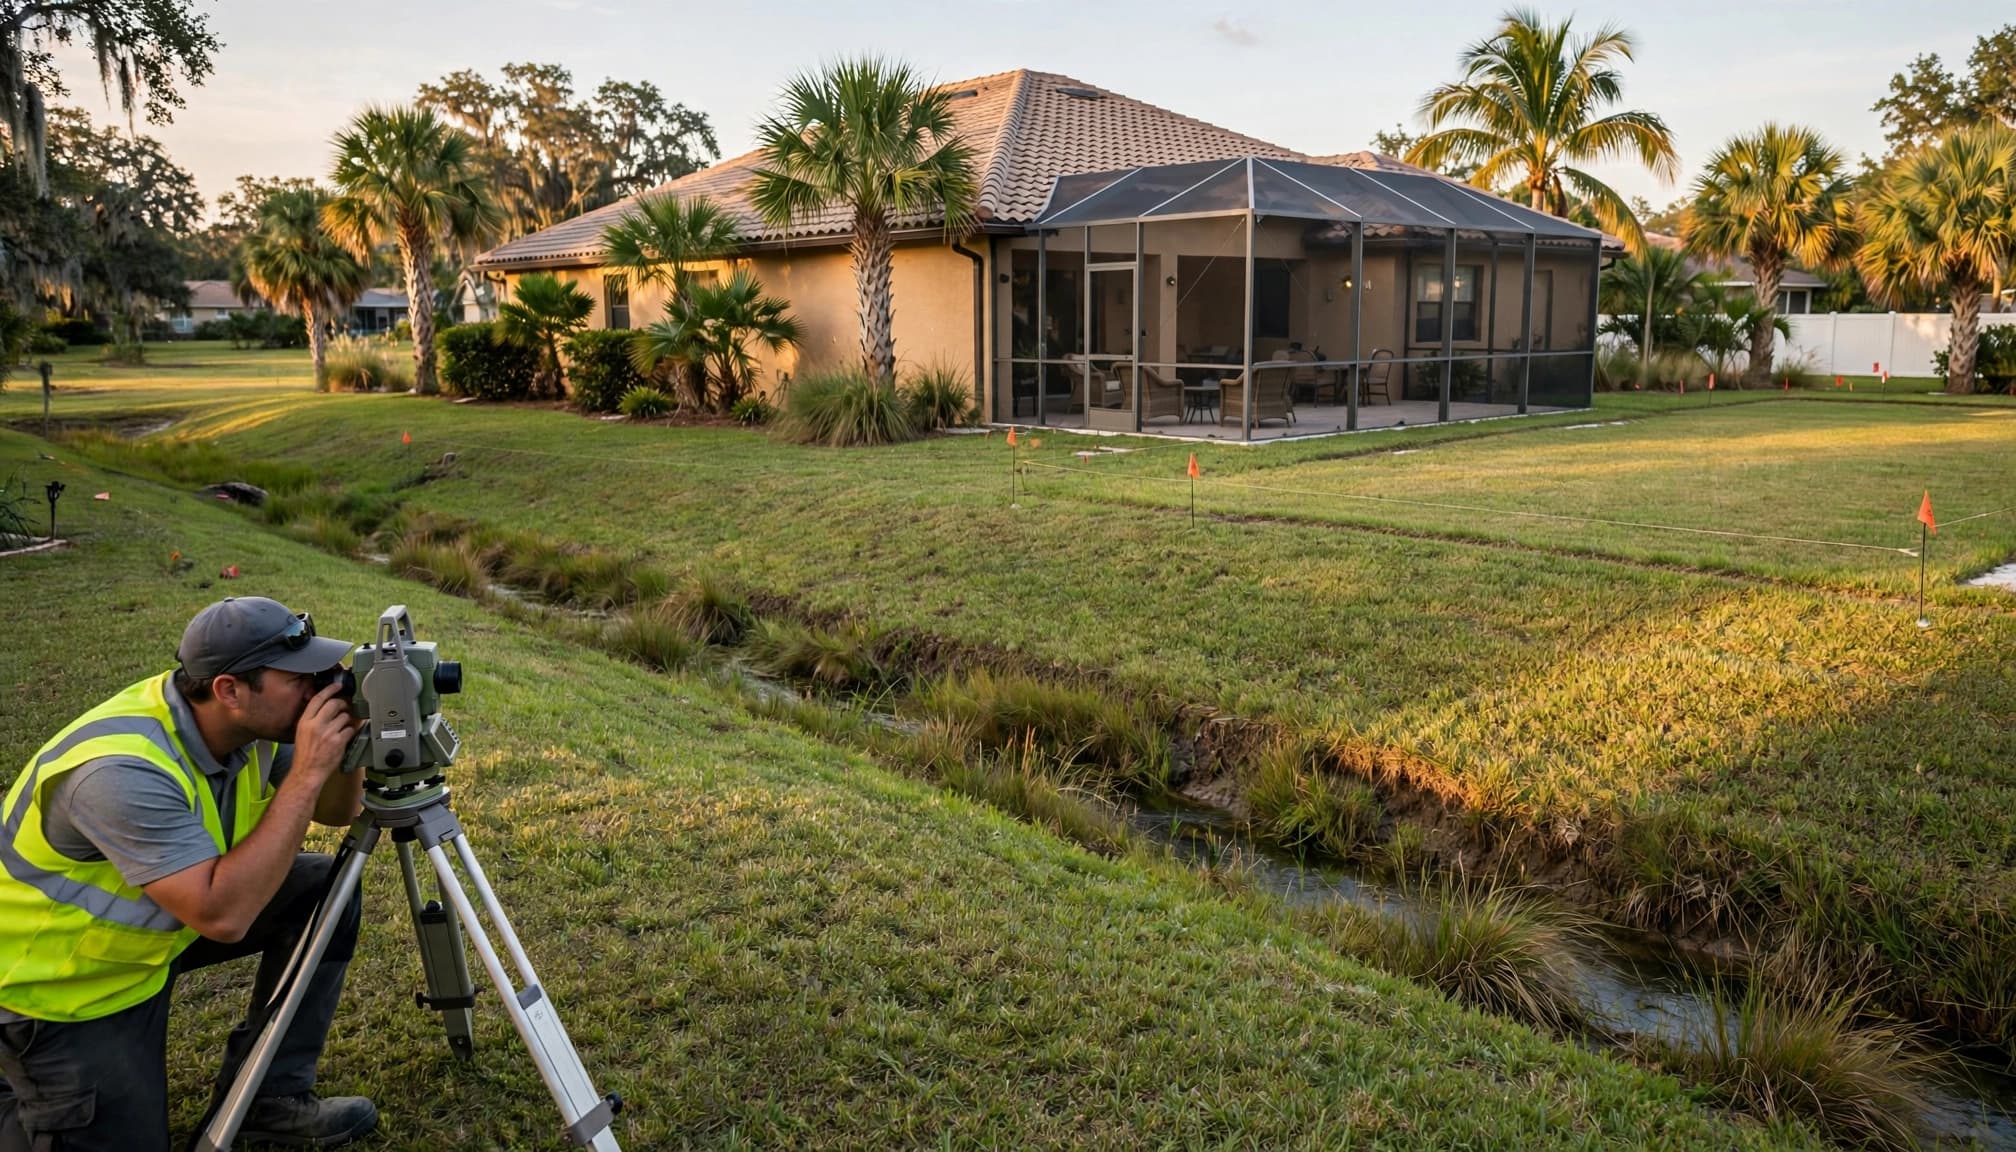
The most useful design conversations identify what the existing survey answers and what it leaves open. A pool builder can coordinate with the right professionals, but homeowners should know which questions belong to each specialist.
| Planning question | Information that may be needed | Who may provide it |
|---|---|---|
| Where are the boundaries and visible improvements? | Boundary or improvement survey | Surveyor |
| What are the elevations and drainage patterns? | Topographic survey or drainage review | Surveyor or engineer |
| Where are underground utilities? | Utility locate and service records | Utility locating service or utility provider |
| What is below the proposed excavation area? | Soil assessment or geotechnical review | Soil professional or engineer |
| Does the design meet local rules? | Permit review, setbacks, and barrier requirements | Builder and local building department |
Elevation and drainage information
A topographic survey measures changes in elevation across the site. That information can help the design team understand the relationship between the pool, deck, house, yard, and drainage features.
Not every property needs the same level of investigation. A simple lot may need less information than a site with noticeable grade changes, drainage concerns, retaining walls, or a complicated addition.
Utilities, soil, and structural questions
A survey generally isn't a substitute for an underground utility locate. Buried electric, gas, water, irrigation, drainage, and communication lines may require separate investigation before excavation.
The same applies to soil conditions and nearby structures. A soil professional or engineer may be needed if the site presents unusual conditions or if local requirements call for additional documentation. Your pool builder can explain which questions need outside verification before construction begins.
How property survey pool design shapes the layout
Survey findings can change more than the pool's position. They can affect the shape, orientation, deck width, screen enclosure, steps, sun shelf, spa connection, and space for future features.
San Juan's services include custom pool and spa design, equipment installation, remodeling, and in-ground pool construction. The company also says homeowners can identify the size, shape, and features they want before a design is created through its custom pool design and construction services.
Testing the pool, deck, and screen enclosure
Start by testing the full outdoor environment, not only the waterline. A pool may fit the yard while leaving too little room for comfortable circulation, furniture, a grill, planting areas, or a screen enclosure.
The survey also helps the designer compare layouts. A long, narrow pool may work better along one side of the yard, while a compact pool and spa may preserve more usable deck space. The best option depends on the verified site constraints and how you plan to use the yard.
Planning access around the house
Construction access deserves attention before you approve a design. Excavation equipment, concrete deliveries, plumbing materials, and removed soil need a practical route to and from the work area.
A side yard that looks wide enough from inside the house may have gates, air-conditioning equipment, steps, landscaping, or utility features that limit access. If the route is tight, the builder may need to adjust the construction plan, protect existing improvements, or revisit the pool location.
Excavation, drainage, and usable yard area
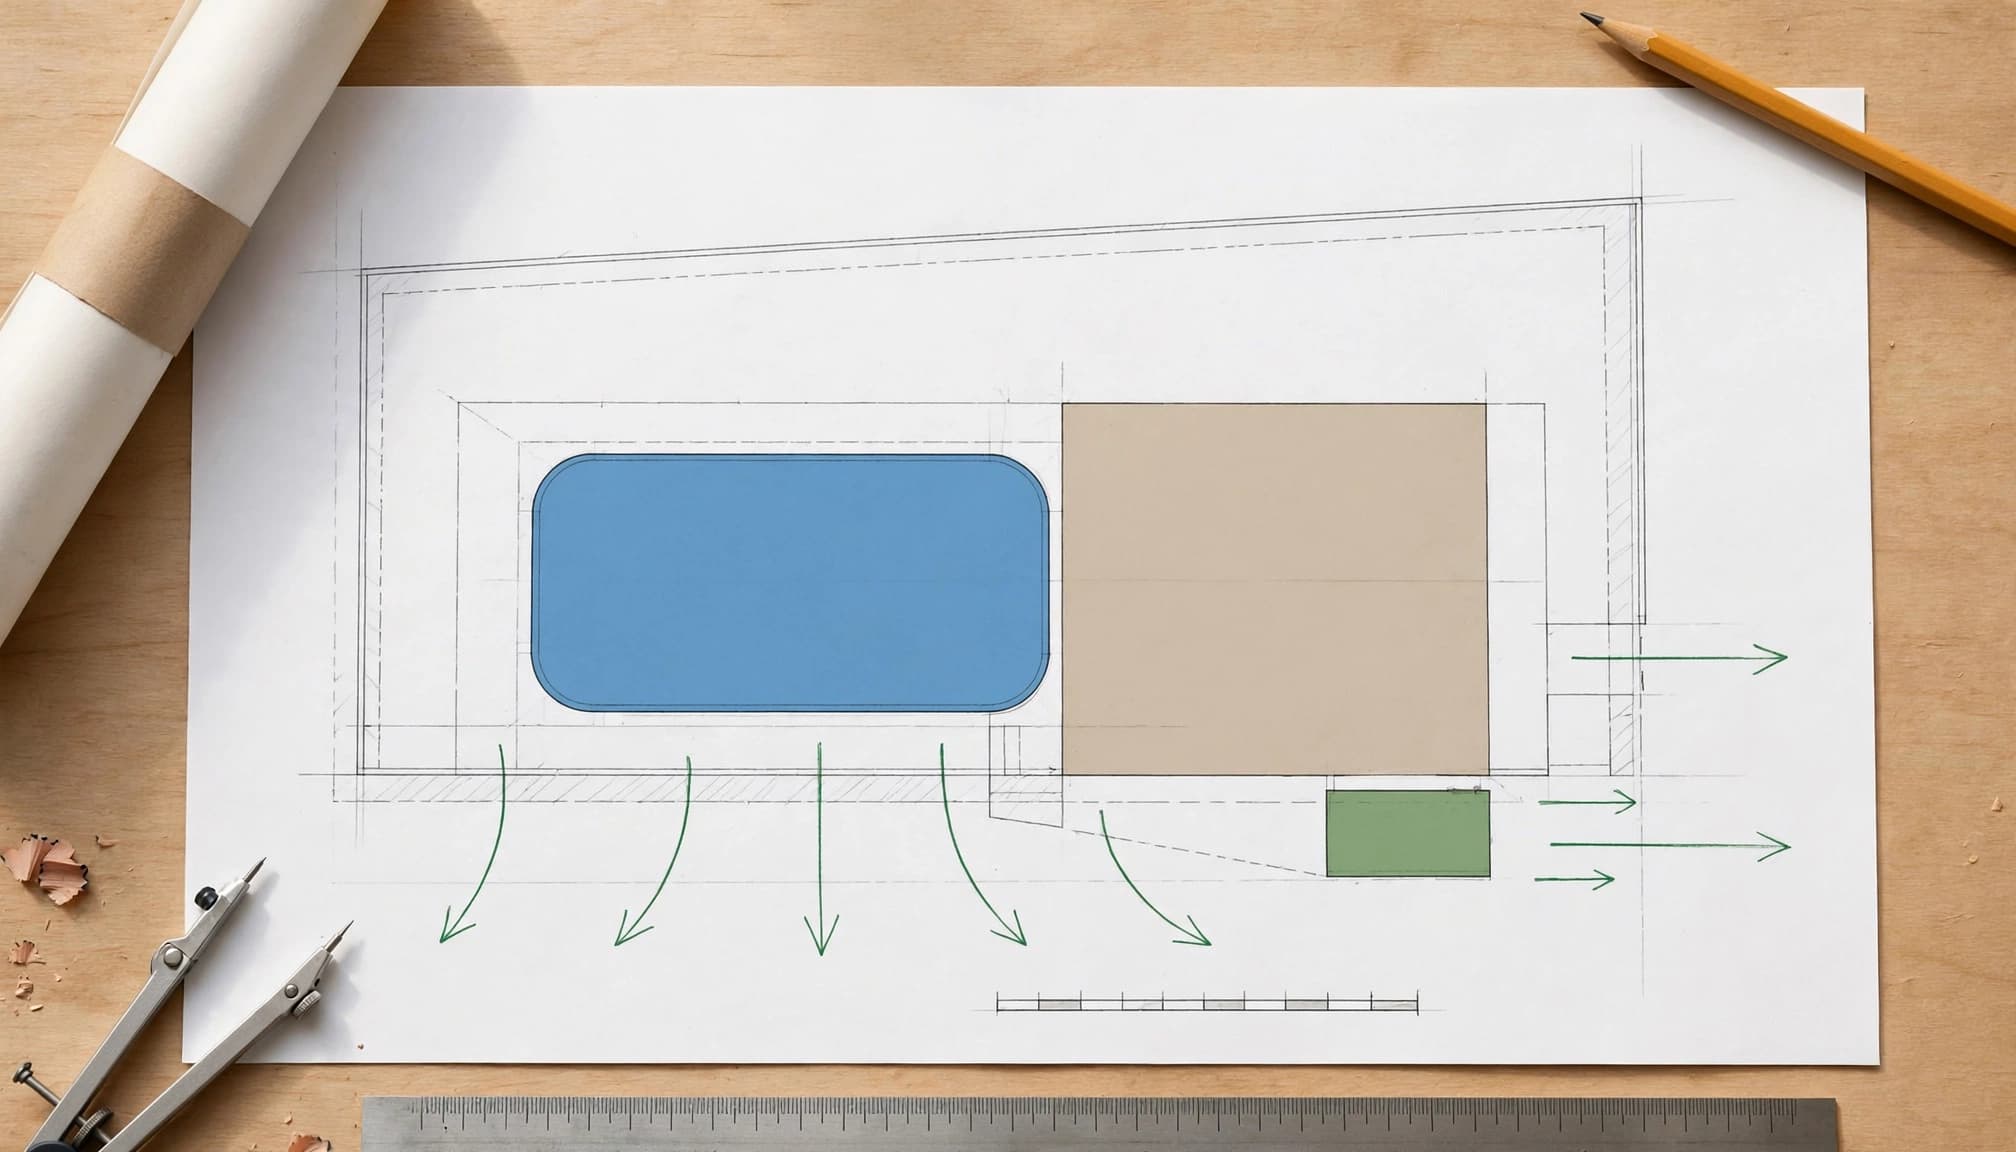
The survey becomes especially important when a pool design approaches the practical limits of the lot. Every added feature uses space beyond the pool shell.
Accounting for excavation and work space
Excavation requires room for equipment, soil handling, forming, plumbing, and construction movement. The final pool footprint doesn't show the full temporary work area.
Existing walls, fences, mature landscaping, patios, and screened structures may affect the installation plan. They can also influence whether the proposed deck can be built as drawn. Discuss these conditions before construction documents are complete.
A customer testimonial on a Matlacha project describes an 11 x 28-foot pool and work that included design, digging, concrete, piping, and cleanup. That is one homeowner's project, not a standard size or promise for every constrained yard, but it shows why site-specific planning matters. You can read the custom pool installation testimonial for that example.
Protecting drainage and finished surfaces
Pool construction can change how water moves around the yard. The design should account for existing drainage features and the finished elevations of the pool deck, home, and surrounding areas.
Ask who will review drainage, whether additional elevation information is needed, and how the proposed deck will connect to existing surfaces. These questions are especially important when the pool sits near the home or an existing lanai.
Equipment placement, budget, and approvals
A pool plan needs space for the equipment that keeps it operating. Pumps, filters, heaters, automation components, electrical connections, and related plumbing must have a practical location that complies with applicable requirements.
Choosing an equipment location
The equipment pad should be accessible for service without taking over the main entertaining area. Its location may depend on property lines, windows, doors, fencing, utility paths, noise concerns, and the distance between the equipment and pool.
Moving equipment farther from the pool can affect plumbing runs, electrical work, access, and cost. Ask for the equipment location early rather than treating it as a detail to solve after the pool shape is approved.
Connecting survey findings to the budget
Survey information can reveal cost drivers before construction starts. A difficult access route, added drainage work, utility relocation, unusual soil conditions, retaining work, or a longer equipment run may change the project budget.
Ask which items are included in the current estimate and which remain subject to field verification. San Juan's listed construction stages continue through excavation, plumbing, deck work, equipment, electrical work, and interior finish, so the layout decision affects more than the initial excavation.
Checking approvals before construction
Local requirements vary by jurisdiction and property. The building department may review setbacks, barriers, drainage, electrical work, easements, and other parts of the project. A property survey supports that review, but it doesn't guarantee approval.
Use this pre-design checklist before approving the final layout:
- Confirm the survey date, type, boundaries, visible improvements, and stated limitations.
- Ask whether a topographic survey or elevation review is needed.
- Identify easements, setbacks, fences, structures, and access limitations.
- Request a separate utility locate before excavation.
- Ask whether soil or engineering information is required.
- Mark the proposed pool, deck, screen enclosure, equipment pad, and construction route.
- Confirm which design changes could affect the estimate or permit documents.
Key Takeaways
- A property survey gives pool design a verified starting point, but its contents depend on the survey type and scope.
- Property lines, existing improvements, easements, access, and visible drainage features can affect the usable pool area.
- Elevations, underground utilities, soil conditions, and structural questions may require separate professionals.
- The complete layout includes the pool, deck, screen enclosure, equipment pad, and construction access.
- Local building departments set requirements that can differ by jurisdiction.
- A survey does not replace engineering, permitting, or field verification.
FAQ about surveys and pool design
Do I need a property survey before designing an in-ground pool?
A survey is often useful before finalizing a pool layout because it helps the team review boundaries, existing improvements, and site constraints. The exact requirement depends on your property, local rules, the age of any existing survey, and the professionals handling the project.
Ask your builder whether the survey you have is suitable for initial design and whether the local building department requires an updated document.
Is a standard survey enough for pool construction?
Not always. A standard boundary or improvement survey may not include the detailed elevations, drainage information, utility locations, or soil conditions needed for construction.
Your project may require a topographic survey, utility locate, soil assessment, engineer, or updated survey. The builder and local professionals should identify those needs before final plans and permit submissions.
Can the survey determine where my pool must go?
A survey can limit or guide the available locations, but it doesn't independently choose the final design. The layout also depends on setbacks, easements, drainage, access, equipment, desired features, construction methods, and local approvals.
A design professional can compare practical options and explain what changes when the pool moves or changes shape.
Conclusion
A pool survey is valuable because it exposes site conditions before they become construction problems. It helps connect your preferred pool size and features with the property lines, usable yard, access route, drainage questions, equipment location, and approval process.
Start with the documents you have, then confirm what they include and what still needs professional review. For homeowners planning a pool in Cape Coral, Fort Myers, and nearby Southwest Florida communities, you can request a custom pool estimate after the site information is ready. A well-informed layout gives the rest of the project a stronger starting point.