
Pool Lot Grading for a New Gunite Pool in Cape Coral
A new gunite pool changes more than the shape of your backyard. Pool lot grading affects where rainwater travels, how the pool deck meets the house and yard, and how crews can build the project in sequence.
In Cape Coral, a good plan connects the pool layout, finished elevations, drainage, and surrounding property before excavation begins. The exact elevations and permitting requirements depend on the site and applicable local rules. Here's how grading fits into the decisions you'll make with your pool design.
Why pool lot grading matters on a Cape Coral property
Grading is the shaping of the ground to create planned surface elevations and routes for runoff. A lot may look level at a glance yet have low spots, slopes, or existing drainage features that affect where a pool and deck can fit.
When a new pool is added, the site plan needs to account for more than the pool's footprint. The surrounding yard, house, property boundaries, and any planned patio or screen enclosure all affect the layout.
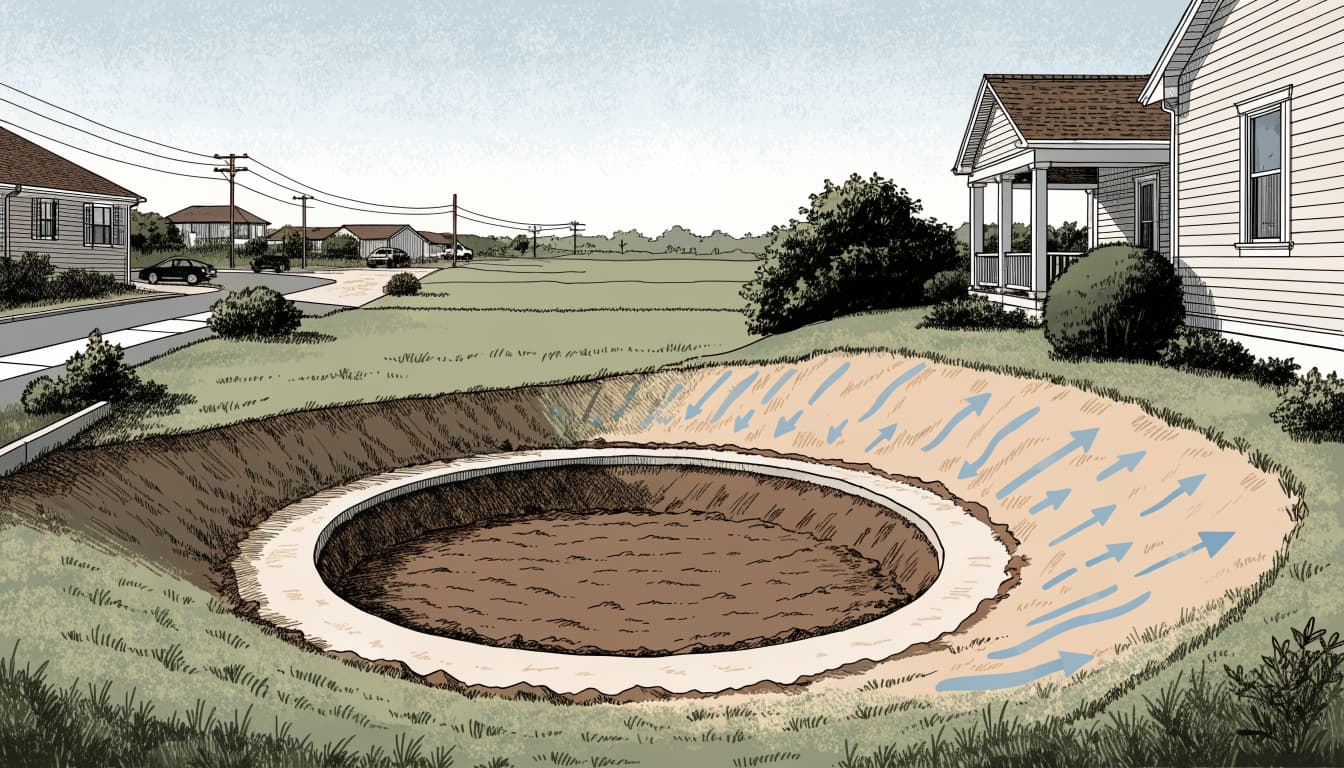
Existing contours shape the layout
The existing ground can influence the pool's position, the height of the deck, and how much the yard needs to be reshaped. A low area near the planned deck, for example, deserves attention in the drainage plan. Otherwise, water may collect where the family walks or near the pool equipment area.
Nearby structures and property edges matter too. A planned change in grade should fit the site rather than create an abrupt transition or send water toward a place it wasn't intended to go.
Plan the whole outdoor space
Pool lot grading works best when it's considered alongside the full backyard design. Pool shape, spa placement, steps, deck area, planting beds, and access routes can all affect the final ground contours.
That coordination is easier before excavation than after the pool shell and deck are in place. It also helps the design team identify where the project may need drainage features or adjustments to the proposed layout.
Start with pool design and finished elevations
An elevation is a height shown in relation to a reference point on the plans. It helps the team describe how the pool edge, deck, spa, and nearby house surfaces relate to one another.
Reviewing these heights during design gives the project a shared reference before work begins. Our guide to reading gunite pool plans explains what to look for when reviewing pool elevations and drainage.
Match the pool plan to the yard
The pool's position should make sense with the surrounding site. A designer may need to consider existing low spots, the distance to the house, and how much deck space the plan requires. A raised spa or a change in pool shape can also affect how the pool edge meets the deck.
Ask how the proposed pool, deck, and nearby yard fit together in the plan. If the project includes a screen enclosure, its footings and the surrounding finished surfaces belong in the same conversation.
Treat drainage as part of design
Drainage isn't a finishing detail to add once the pool is built. The planned route for surface water should be considered alongside the pool and deck elevations, so one element doesn't undermine another.
For example, a deck that sits lower than nearby areas may collect runoff. A deck that meets the house or yard at an awkward height can also complicate transitions. Your plan should make clear how the proposed surfaces connect and where water is meant to flow.
How grading fits into gunite pool construction
Grading decisions connect to several stages of a pool build. The approved layout guides excavation, while the pool shell, backfill, coping, and deck each affect the final ground surfaces.
Our Cape Coral pool construction process starts with pool layout, followed by engineering and permits, excavation, shell construction, plumbing and backfill, and deck work. The order matters because a change to the site plan can affect later steps.
Layout and excavation rely on the plan
Before excavation, the pool location and relevant site elevations need to be understood as part of the project design. The excavation creates the space for the shell, but the surrounding ground still has to connect sensibly to the planned pool edge and deck.
The design team should account for what the excavation means for the rest of the yard. That includes how the finished pool area will meet existing surfaces and where grading changes may be needed around the work area.
Backfill and deck work affect the finished grade
After shell construction, the build continues through plumbing, backfill, coping, and deck installation. Each of these steps has a relationship to the final elevations. If the deck height or edge detail changes, it can affect nearby transitions and drainage.
That's why it helps to keep the grading plan connected to the pool plan as construction advances. If a design choice changes, the team can consider its effect on the surrounding surfaces before the next stage proceeds.
Coordinate deck drainage with the house and yard
Pool decks need practical connections to the pool, house, and surrounding yard. A small low section may hold water even when the rest of the deck drains well, so the plan should address the whole surface rather than rely on a single slope assumption.
Cape Coral's code treats pool decks as impervious surface and the pool surface as pervious in the cited impervious-surface calculation. The code also describes an exception for a deck that slopes away from the pool and has a drain at the wall base that permits immediate percolation. That language doesn't set one universal deck slope for every site.
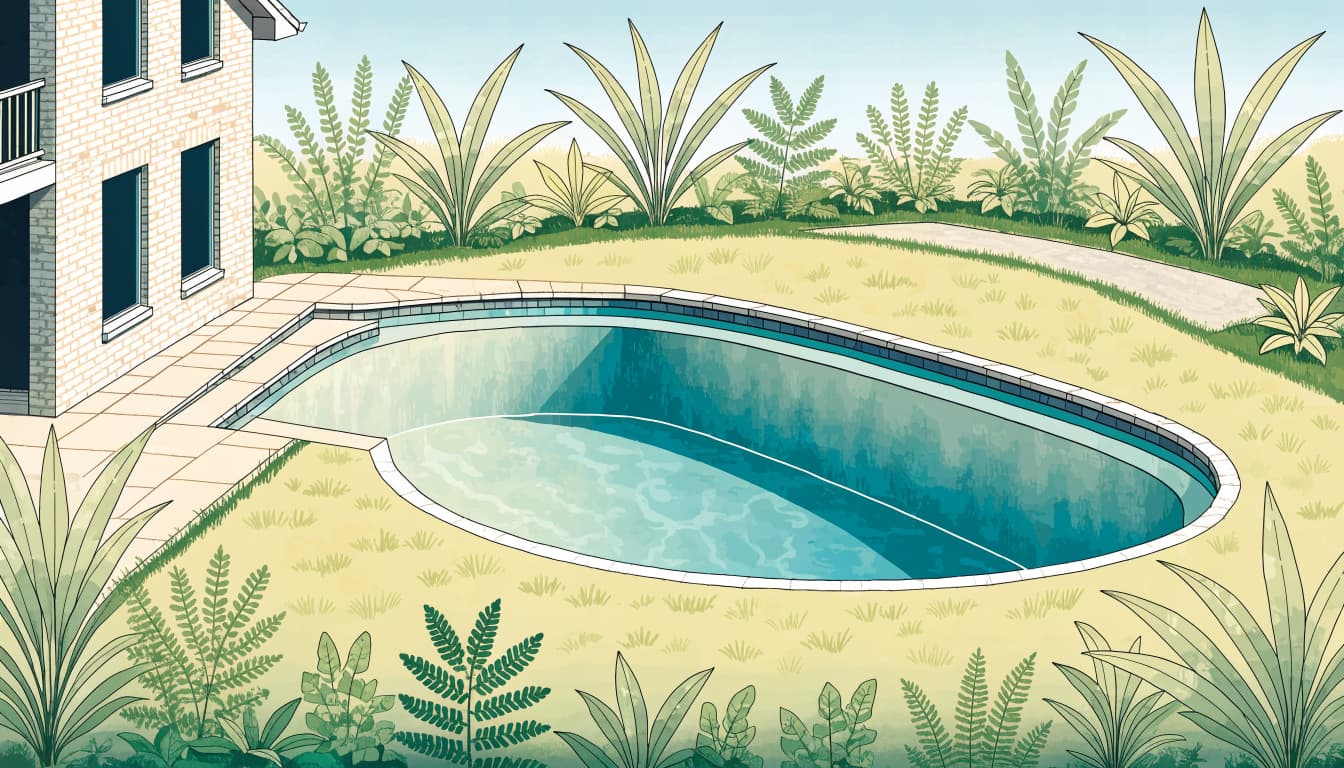
Deck drainage may use surface shaping, drains, or other features suited to the plan. The right approach depends on the lot and proposed pool area. Our overview of pool deck slope and yard drainage covers common considerations for coordinating these surfaces.
The Florida Building Code's 2023 Residential, 8th Edition, requires gravity overflow-gutter and deck-drain piping to have continuous grade to its discharge point. This is a pipe requirement, not a single lot-grading slope for every pool project.
What Cape Coral rules establish, and what depends on the site
A practical grading plan has to reflect both the project and the rules that apply to its location. Requirements may depend on site conditions, the scope of work, and the details shown in the project documents.
Cape Coral's Public Works Surface Water Management Program covers stormwater drainage in the public right-of-way, including drainage-related permits and inspections. That public drainage work is distinct from planning the finished grades within a private backyard.
There isn't one elevation for every pool lot
The available Cape Coral rules don't establish a single pool-specific lot slope or fixed finished elevation for every property. A project's elevations need to account for the actual lot, the proposed pool and deck, and applicable local requirements.
For that reason, avoid assuming that a pool plan from another property can be transferred unchanged. The pool's position and finished surfaces need to suit the site being built.
Permitting and drainage belong in the same review
The permit documents and site plan should be considered alongside the grading and drainage decisions. Cape Coral pool plans may need to address details such as site layout and drainage, depending on the project. The Cape Coral gunite pool permit checklist provides related planning context.
When discussing the design, ask how the pool, deck, yard, and house elevations fit together, and how the drainage plan relates to those elements. Exact requirements depend on the site and applicable local rules, so the project documents should reflect the actual conditions rather than a generic assumption.
Questions to settle before construction begins
Before work starts, homeowners can help by discussing grading as part of the pool design, not as a separate yard task. Clear conversations early in the project make it easier to identify how the finished pool area should connect to the property.
Ask about the finished surfaces
Review the planned heights for the pool edge, coping, deck, spa, and adjacent areas. If the plan includes a screen enclosure, ask how its footings relate to the deck and surrounding grade.
It's also helpful to discuss transitions between the new pool area and existing lawn, patio, or paths. These connections affect how the backyard looks and functions after construction.
Ask where surface water is directed
Talk through the intended drainage route and the features shown on the plan. Find out how the plan addresses low areas near the deck, the house, and the yard, and what happens where the new work meets existing surfaces.
A complete discussion connects layout, drainage, and the surrounding property. San Juan Pools & Spas has built residential pools and spas since 1984, and our construction process carries design decisions through excavation and deck installation.
Plan grading with the pool, not after it
Pool lot grading affects how a new gunite pool fits into your Cape Coral property, from the first layout decisions to the finished deck and yard. The most useful plan considers elevations and drainage together, with the house and surrounding surfaces in view.
Because lots and applicable requirements differ, the right grades are site-specific. Bringing those questions into the design stage helps keep the pool, deck, and yard working as one outdoor space.