
Planning a Gunite Pool Around Screen Enclosure Footings
You can build a gunite pool near an existing screen enclosure, but the pool layout must account for the enclosure's buried supports before excavation begins. Mapping the pool enclosure footings early gives your builder and enclosure contractor a shared starting point for a safe, workable design.
The visible posts tell only part of the story. Footings extend below the deck , and a pool that fits inside the screen cage on paper may still leave too little room for excavation or plumbing.
Start with the enclosure and the property, then design the pool around what the site can support.
Document the Pool Enclosure Footings
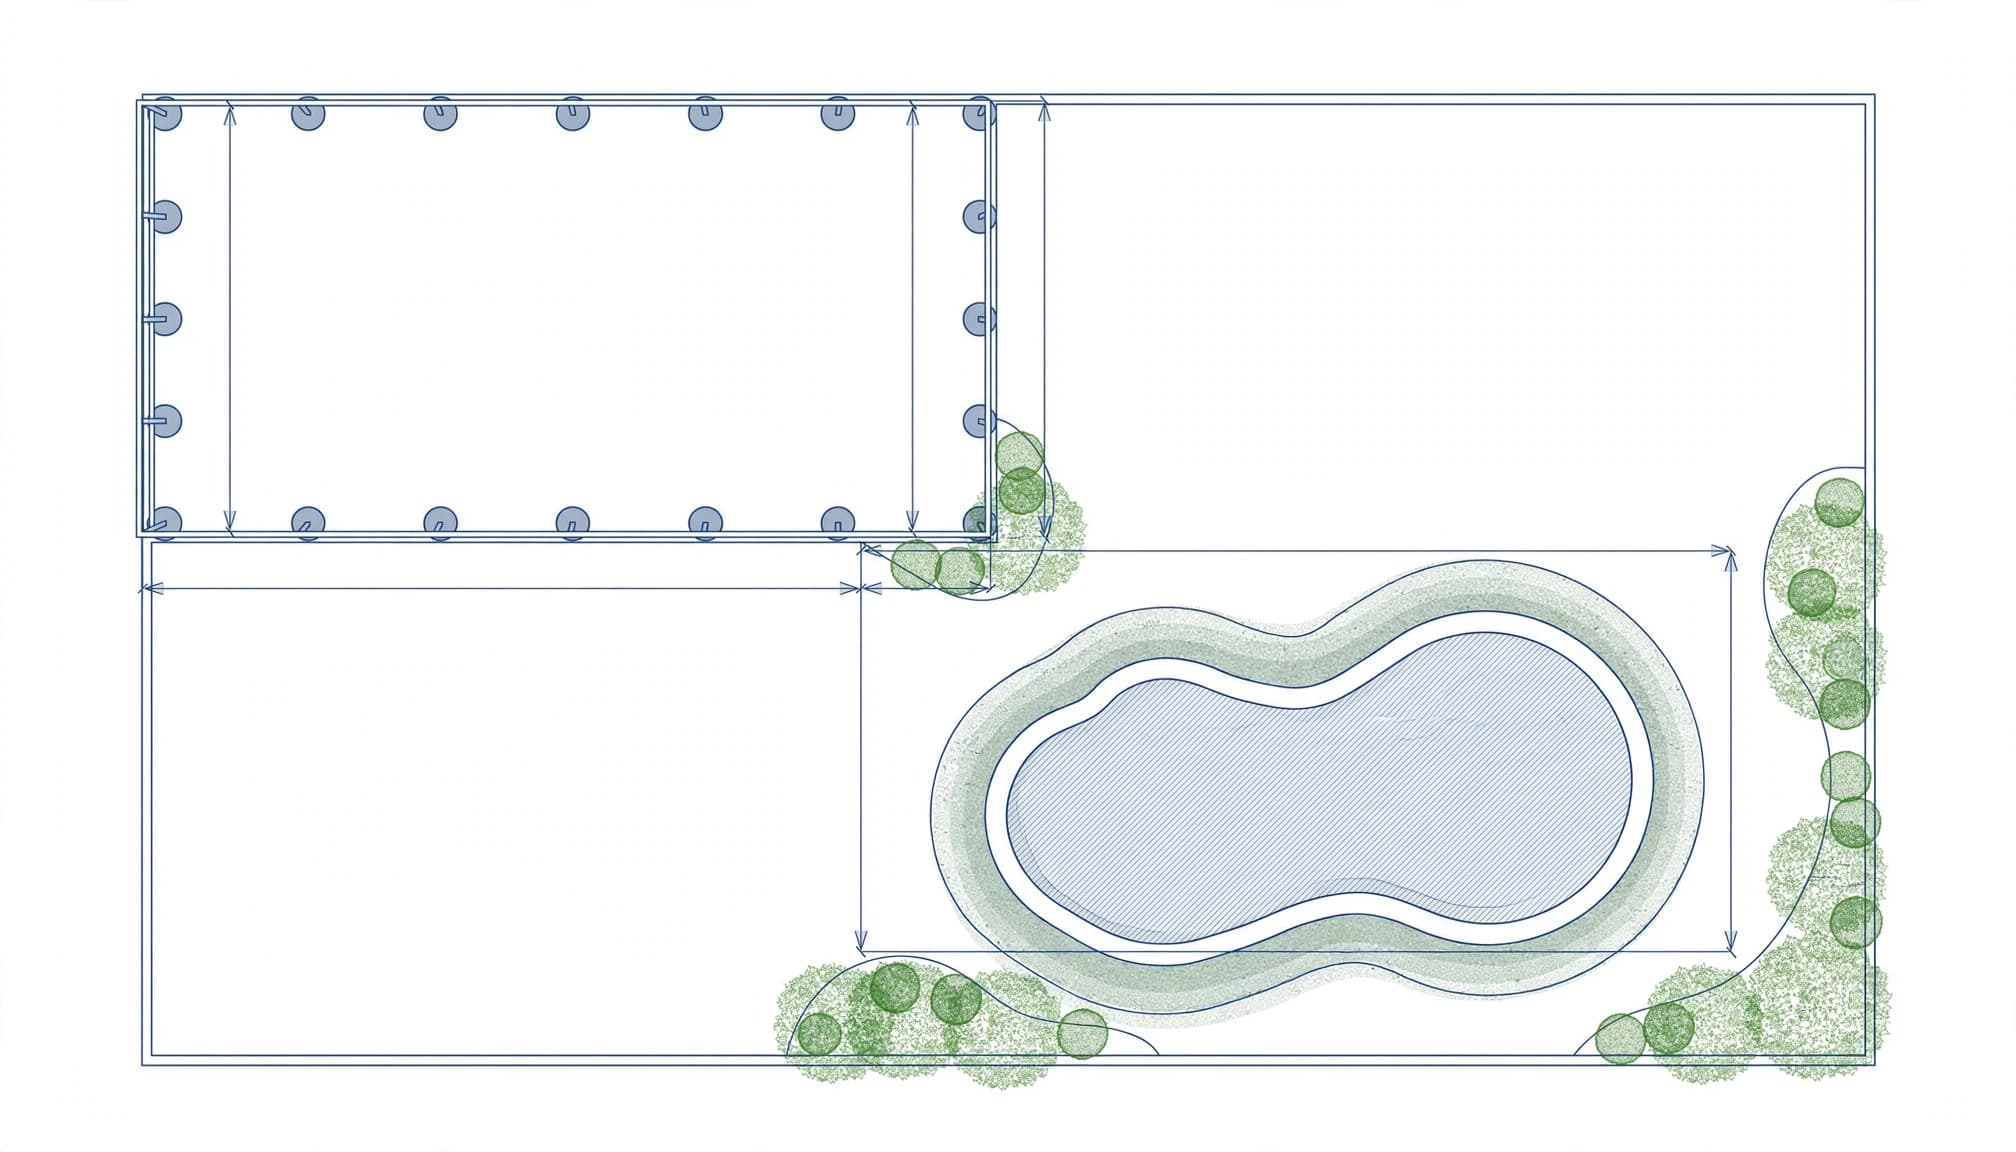
Your pool builder needs a site plan that shows the screen enclosure alongside the proposed pool. That plan should identify each post, footing, door, and connection to the house.
Locate the Posts and Buried Supports
Start with any available enclosure drawings, permit records, and property surveys. The enclosure contractor can compare those records with the structure and mark the posts on the plan.
Record footing locations and their known lengths and widths relative to fixed reference points, such as the house or a surveyed property line. Show the edges of each footing rather than marking only the center of its post.
Existing drawings may not match what was built. If the footing size or position is uncertain, the project team can arrange professional investigation after utility locations are identified. Homeowners shouldn't dig around a support to expose it themselves.
Put the Findings on a Shared Plan
The pool builder and enclosure contractor should work from the same drawing. It should distinguish documented footing locations from areas that remain uncertain, so an assumption doesn't become a construction instruction.
Include the house, enclosure frame, door swings, existing deck, and any visible drainage features. Add the proposed pool shell and construction limits as the design develops.
A shared plan helps both contractors spot a conflict while moving a line on paper is easier than moving a finished structure.
Fit the Pool and Deck to the Enclosure
Gunite offers flexibility in shape, so a narrower section, adjusted curve, or relocated step can help a pool fit around existing supports. The layout still needs space for the shell, coping, deck, and construction work.
Design for the Entire Pool Footprint
Ask the builder to show the shell's outside edge, not only the water's outline. Steps, a sun shelf, or an attached spa can change the shape of the excavation and bring work closer to a footing.
The proposed excavation limits matter, too. A finished pool wall may appear clear of a support while the work needed to build it reaches farther toward the enclosure.
Compare the layout with the enclosure roof and framing. Our guide to planning a pool around a Cape Coral screen enclosure covers how the roof line, shade, and features affect the finished space.
Leave Room to Use and Maintain the Deck
A pool that fills nearly every available inch can leave an awkward path between the coping and screen posts. Allow room for door swings, furniture, routine cleaning, and screen repairs.
Deck space also affects how people enter the pool. Place steps or a shallow shelf where they won't force everyone through a narrow passage. A smaller shell can make the surrounding space more comfortable to use.
Account for Setbacks, Easements, and Drainage
An existing enclosure doesn't establish where a new pool or deck may go. The design must account for the rules and recorded property restrictions that apply to the proposed work.
Show Property Restrictions on the Site Plan
A survey helps the team place property lines, easements, and existing improvements on the drawing. Setbacks can affect the shell, deck, equipment, or enclosure changes, depending on the property and local requirements.
A canal lot, corner lot, or narrow side yard can leave less usable space than the enclosure suggests. Our discussion of Cape Coral pool easements and placement rules explains how these restrictions affect a layout.
If an easement crosses the preferred pool area, the team needs to address it during design rather than shift the shell in the field.
Plan the Finished Grade
A new deck changes how rainwater moves across the yard. Show existing drainage features and the proposed deck elevation on the plan, including how water will move away from the house.
The pool and enclosure contractors should coordinate any deck work around posts and doors. The finished surface needs to support drainage without creating an awkward threshold or covering an access point needed for maintenance.
Protect Footing Support During Excavation
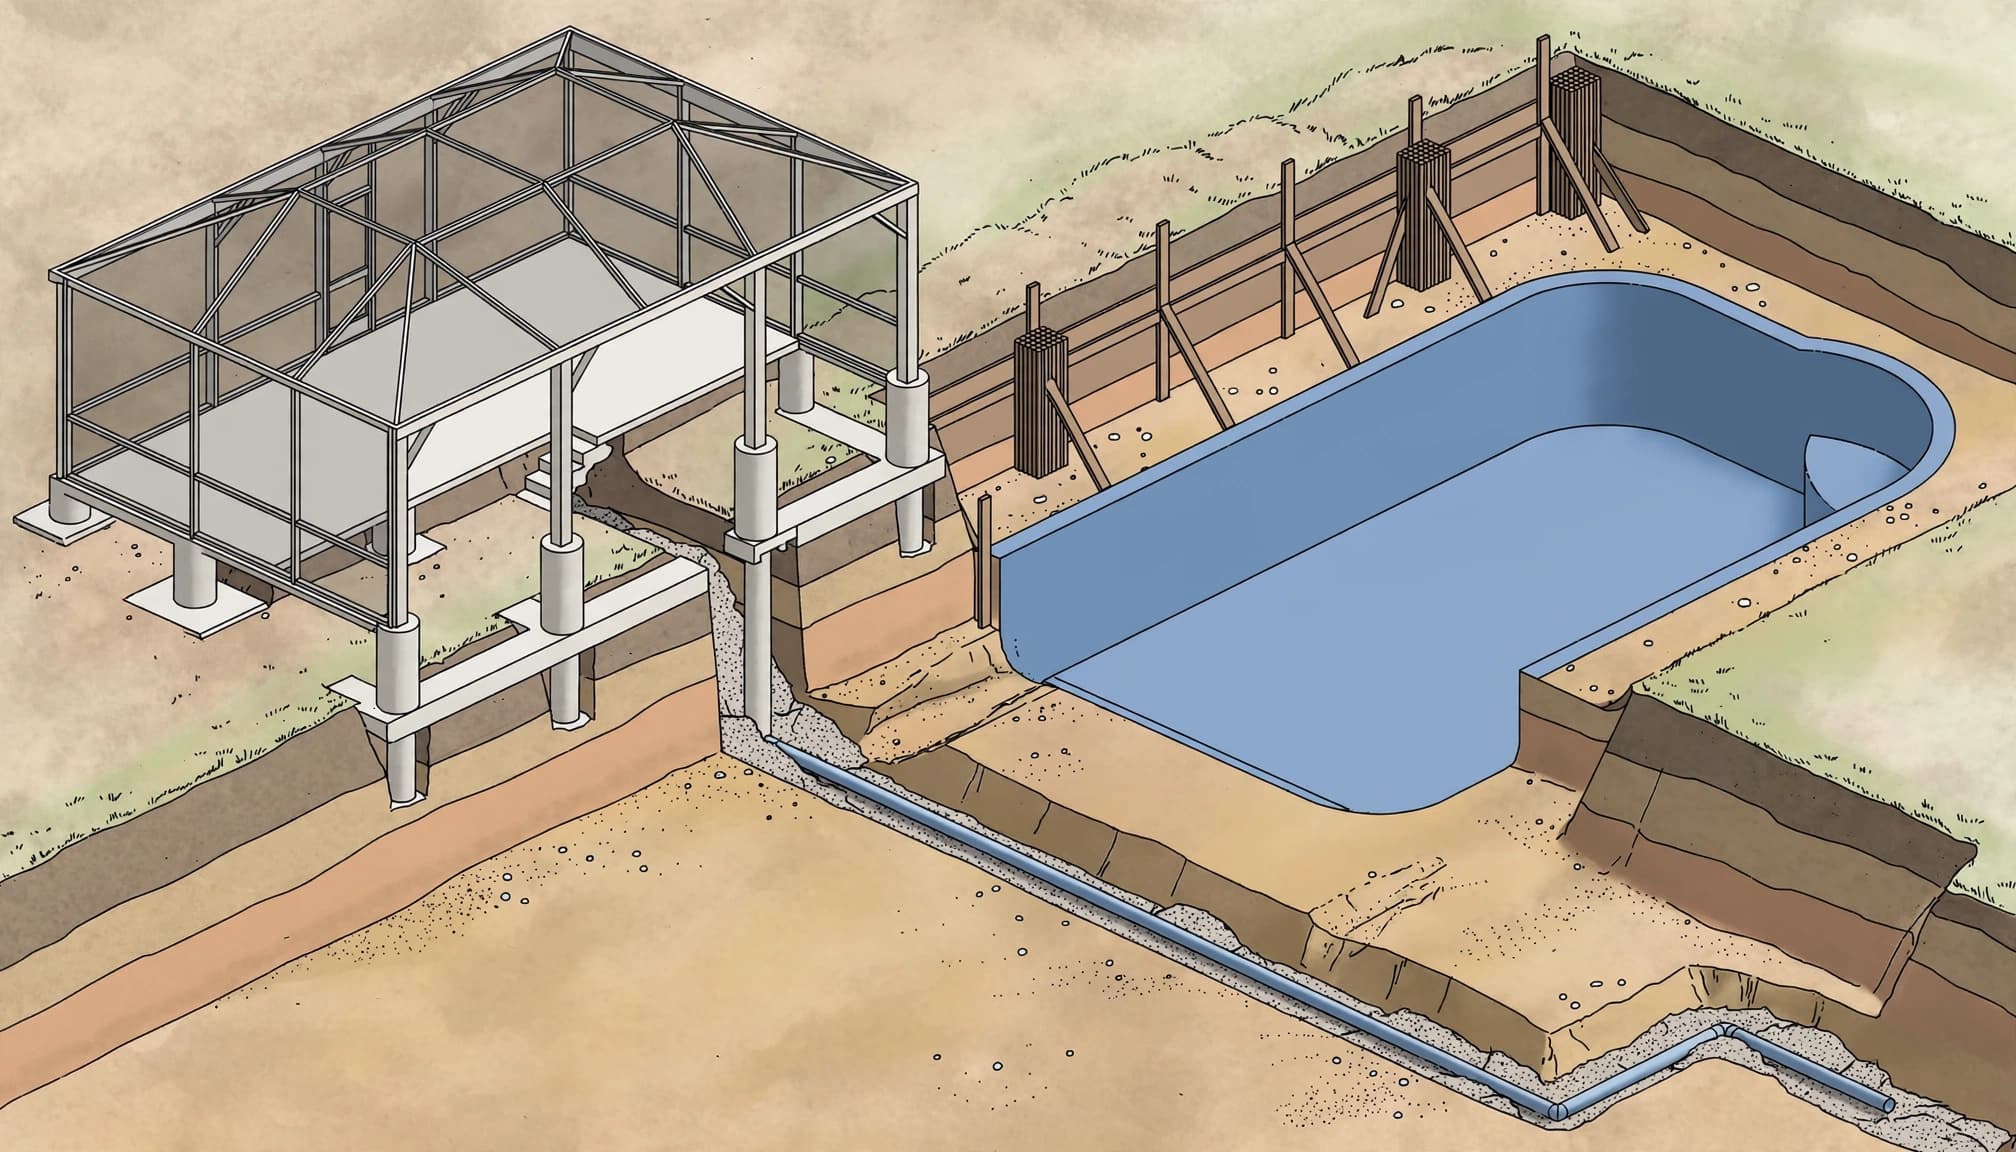
The soil around an enclosure footing helps support it. Excavation near that support can affect the structure, even when the finished pool doesn't touch the footing.
Coordinate the Pool and Enclosure Review
Before excavation, the pool builder and enclosure contractor should review the footing information with a structural engineer when the work could affect support. The engineer can assess the relationship between the excavation, soil, and enclosure.
The solution may be to move or reshape the pool. Some projects may instead need an engineered approach to protect or modify the existing structure. The correct choice depends on the site and the planned work.
Don't assume that cutting a small section of deck is harmless. A deck may conceal a footing or anchor, and removing material around it can affect the post above.
Consider Soil and Groundwater
Southwest Florida soil and groundwater conditions can complicate excavation. If the site is near a foundation, seawall, or other structure, the engineer may need more information about the ground before settling on a construction approach.
Our guide to when a pool project may need a geotechnical investigation describes situations that can call for additional soil information.
Groundwater management also needs coordination. Temporary pumping can affect nearby soil, so the builder and engineer should account for the enclosure and any other nearby structures in their plan.
Make Room for Construction Access
A pool can fit inside a screen enclosure and still be difficult to build there. Excavators, soil removal, reinforcement, plumbing materials, and gunite placement all require a practical route into the yard.
Walk the proposed route with the pool builder and enclosure contractor before approving the layout. Include fences, gates, air-conditioning equipment, landscaping, roof overhangs, and narrow side yards. Also identify where excavated soil and delivered materials can be staged without blocking access.
The enclosure may need partial removal or a temporary opening. If so, the plan should identify which contractor handles the work, how the remaining structure stays supported, and when the opening will be restored.
Smaller equipment or pumping concrete may be options on a constrained property. Each affects the schedule and price, so the proposal should describe the method planned for your yard. Access across a neighbor's property requires written permission rather than an assumption.
Route Plumbing and Utilities Before Construction
Pool plumbing has to reach the equipment pad without conflicting with enclosure footings, drainage, or other underground lines. Plan those routes while the pool shape and equipment location can still change.
Map the Equipment and Pipe Runs
Show the pump, filter, and any heater on the site plan. The equipment area needs room for service and replacement, as well as drainage and applicable clearances.
Next, map the paths for suction and return lines, skimmers, spa connections, and water features. A deck jet or spillover feature can need additional plumbing, so include those choices before the shell and deck are finalized.
A route that appears direct on the drawing may cross a footing or a narrow area needed for drainage. The builder should revise the route or design rather than cut into or undermine a support without an engineered plan.
Coordinate Electrical and Existing Utilities
Call 811 before digging, and account for private lines that public locating services may not identify. Irrigation, landscape lighting, drainage, and pool-related utilities can occupy the same space as proposed trenches.
A licensed electrician should coordinate lighting, bonding, equipment connections, and conduit with the pool and enclosure work. Photograph and document underground runs before they are covered. Those records can help with repairs or future screen and deck work.
Agree on the Construction Sequence
The pool and enclosure contractors need an agreed sequence before either crew starts. The plan should identify who controls each stage and what happens if an uncovered condition differs from the drawings.
Protect and Prepare the Site
After approvals and utility locating, crews can mark the layout, protect the home and enclosure, and prepare the access route. Any planned enclosure removal or support work comes before excavation that could affect it.
The agreement should name who removes and reinstalls screens or framing, who protects the remaining structure, and who repairs construction damage. It should also describe access and safety measures while parts of the enclosure are open.
Coordinate Shell Work and Restoration
After excavation, crews generally install reinforcing steel, pool fittings, and plumbing before gunite placement. Required inspections and plumbing tests need to happen at the appropriate stages before work is covered.
Our guide to gunite pool excavation and construction steps explains how the work progresses beyond the open excavation.
Backfill, drainage, decking, equipment work, and enclosure restoration follow as the project requires. The final plan must also show the required pool safety measures, including how doors, gates, alarms, or other approved barriers work together.
Questions to Settle With Both Contractors
Before signing, bring the pool builder and enclosure contractor together around the same drawing. Ask them to put their answers in the plans and contracts, particularly where their scopes overlap.
Who will document the footing locations and sizes, and what happens if a buried support differs from the available drawings? Does the pool layout require engineering, enclosure removal, or changes to the excavation plan?
Who will handle permits, enclosure drawings, and inspections? How will the crew protect the remaining frame, and who pays for repairs if a post or screen is damaged during construction?
Where will equipment enter, where will soil go, and how will plumbing reach the equipment pad? If an unknown utility or unsuitable soil appears, who approves the revised plan and price before work continues?
Finally, ask when the enclosure will be restored and how the pool area will remain secure during construction. These answers make it easier to compare proposals that include different work.
Build Around the Supports You Have
A successful pool layout starts with the enclosure's footings, not just the open space inside its screens. The pool, excavation, plumbing, and deck all need to fit the same site plan.
At San Juan Custom Pools & Spas, we build custom pools in Southwest Florida. A coordinated plan gives every contractor a clearer path to a backyard your family can enjoy.