
Gunite Pool Excavation in Fort Myers: What to Expect
The day excavation starts, your backyard changes from a planned space into an active construction site. A gunite pool excavation is loud, physical work, but it also gives you the first clear view of your pool's real scale and shape.
For Fort Myers homeowners, good preparation makes the process safer and less disruptive. Soil conditions, rain, access, and the approved design all affect how the dig moves forward.
Knowing what happens on site helps you protect your property and communicate clearly with your pool builder.
Before Gunite Pool Excavation Begins
Excavation does not begin with a machine arriving unannounced. The crew needs an approved pool layout, a safe route into the yard, and a plan for soil, drainage, and utility protection.
The pool's location is set by the approved design, not by a last-minute preference about where the hole should sit. Changes after marking can affect setbacks, plumbing routes, deck space, and the overall construction sequence.
The crew marks the approved pool design
Before digging, the builder transfers the pool design to the ground. You may see paint lines, stakes, string, or wood forms outlining the pool, spa, sunshelf, steps, and deck areas.
This is a useful time to walk the perimeter with your builder. Confirm the pool orientation, entry points, spa position, and any planned water features. If the design includes a raised spa, sun shelf, bubblers, or deck jets, those details influence the excavation shape.
A custom pool requires more than a simple rectangular hole. The excavation must allow room for the pool shell, plumbing, structural steel, and the exact depths shown on the plan.
Utility locating and equipment access come first
Professional utility locating is a necessary safety step before excavation. Crews need to know where underground electrical, gas, communications, water, sewer, irrigation, and drainage lines may run.
Private lines can require separate attention. For example, pool equipment wiring, landscape lighting, irrigation pipes, and old drainage lines may not appear in public utility records. Tell your builder about anything you know is buried, even if it seems far from the planned pool.
Equipment also needs a clear path. A compact excavator may pass through a side yard, gate opening, or a temporary access route. The team may need to remove a fence panel or protect a driveway, sidewalk, pavers, or turf before work begins.
What You Will See and Hear on Excavation Day
Excavation day often starts early, because the crew needs time to set up protection and move soil. Expect engine noise, backup alarms, truck traffic, and the sound of a bucket cutting through sand and compacted ground.
The site may look busy, yet each task has a defined purpose. Operators dig, laborers check layout lines, and other team members direct trucks or keep the access path clear.
The excavator removes soil in controlled passes
The operator usually removes soil in layers instead of digging the entire pool to full depth at once. This helps the crew maintain the intended footprint and avoids disturbing more of the yard than necessary.
Excavated soil may stay on site temporarily, move into a designated spoil area, or leave in trucks. Your builder will determine the approach based on site access, grading needs, and the project plan.
During gunite pool excavation, the backyard can appear larger than expected because the shell extends below grade. However, the exposed hole is not the final pool interior. Steel, plumbing, gunite, tile, coping, and finish materials will reduce the visible dimensions.
Keep people and pets outside the work zone
Children, pets, and visitors should stay clear of the equipment path and excavation area. Pool crews need room to work safely, especially when trucks back up or soil is being loaded.
Avoid walking near the excavation edge. Soil can shift underfoot, and loose material may fall into the dig. Your crew will establish a work zone, and homeowners should use the agreed entrance rather than crossing through active construction.
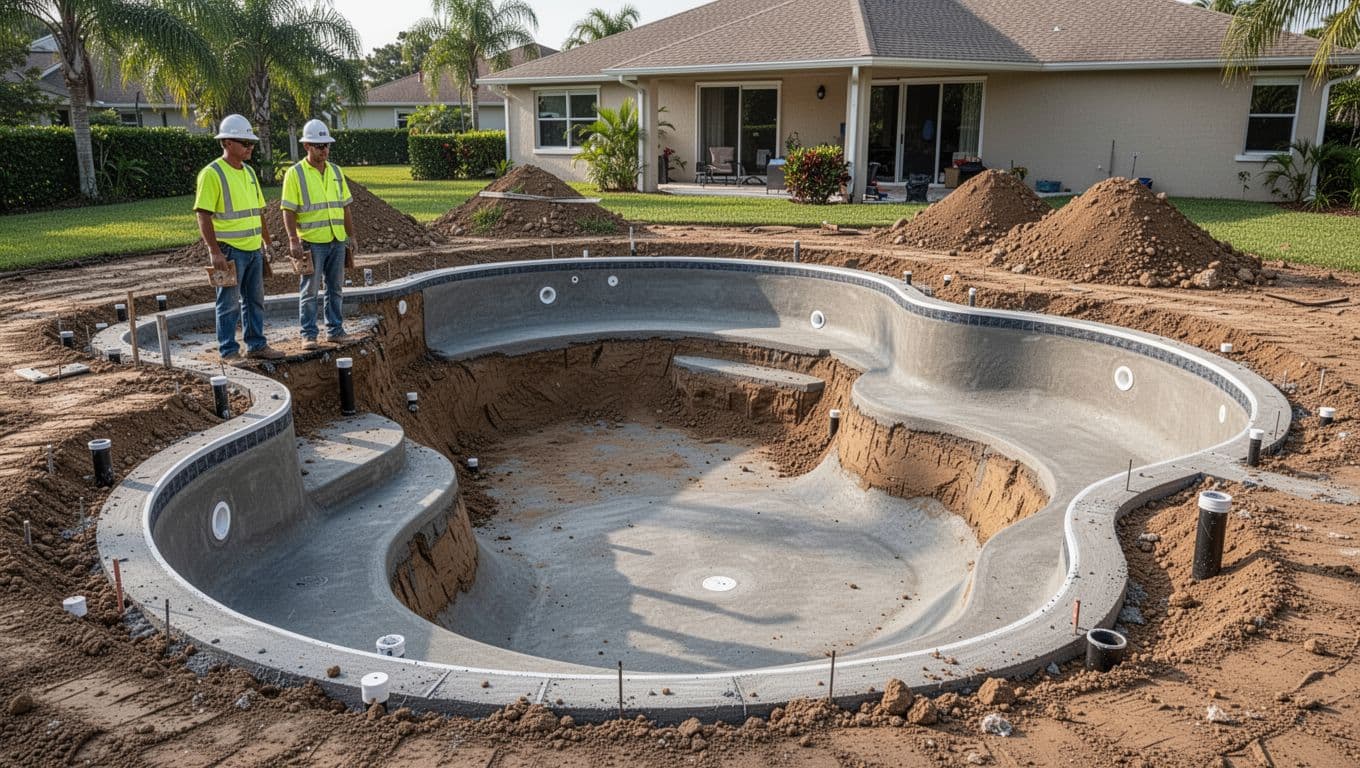
The marked outline shows the pool's planned position, while the excavation includes extra working space for structure and construction access.
If you work from home, plan around intermittent noise. Closing windows near the yard and moving outdoor furniture inside can make the day more comfortable.
How the Crew Shapes the Pool Excavation
Once the rough hole is open, the excavation becomes more detailed. The crew shapes the shallow end, deep area, walls, steps, benches, and transitions to match the approved engineering and pool design.
A smooth, accurate dig gives the steel and gunite crews a sound starting point. Rushing this stage can create problems that are harder to correct later.
Depths, slopes, and features follow the plans
The crew checks depth with measuring tools and uses the plans to set the floor profile. A pool with a sun shelf, tanning ledge, swim-out, or integrated spa requires multiple elevations.
The shallow-to-deep transition also needs careful shaping. A gradual slope feels different underfoot than a steeper change, so it must match the selected design.
If your pool includes a deep end, the excavator cuts it below the shallow floor. In contrast, a sport pool often has more consistent depths for games and casual swimming. These choices should already be resolved before digging starts.
Soil management protects the work area
Fort Myers properties often have sandy soil, which excavates differently than dense clay. Sand can move more easily, so the crew may shape and clean the walls in stages as conditions require.
Soil piles should stay back from the excavation edge. Keeping that weight away from the opening helps maintain stable working conditions and leaves room for crews to access the pool shell.
The team also watches the surrounding grade. Loose soil, wind, rain, and heavy equipment can affect nearby landscaping, so protective measures should remain in place until the next construction stages are complete.
Fort Myers Conditions That Can Affect Timing
No two backyards dig the same way. A level lot with wide side access may move quickly, while a narrow property or wet site may require more preparation and coordination.
Your builder can provide a project schedule, but weather and ground conditions can change daily work plans. Flexibility matters, particularly during Southwest Florida's rainy season.
Rain and groundwater need active management
A heavy storm can fill an excavation with water or soften the access path. Crews may pause digging while they pump water, allow soil to dry, or stabilize areas affected by runoff.
Groundwater may also appear as the excavation reaches deeper elevations. The right response depends on the property's conditions and the approved pool design. Pumping, temporary drainage, and other site controls may be needed before work continues.
Homeowners can help by directing roof runoff away from the dig when possible. Keep downspouts, sump discharge, and loose hoses from sending water toward the excavation.
Access limits and hidden obstacles add time
Tight side yards can limit equipment size and soil-removal options. Mature trees, large roots, old concrete, buried debris, irrigation systems, or undocumented private utility lines can also slow the work.
A professional crew will stop and assess an unexpected condition rather than forcing equipment through it. That pause protects workers, your home, and the future pool structure.
Local approvals and inspections can affect the broader construction timeline as well. Requirements differ by property and jurisdiction, so your builder should follow the applicable approved plans and inspection sequence.
Prepare Your Fort Myers Property for the Dig
A few practical steps before the excavation crew arrives can prevent avoidable damage and delays. Your builder should confirm project-specific preparation, because each lot has different access, drainage, and protection needs.
Start early, especially if you need to move landscaping, adjust gates, or coordinate with an HOA.
Clear the route and protect what stays
Remove portable furniture, planters, grills, toys, hoses, and décor from the yard and access route. Move vehicles away from the driveway if trucks need loading space.
Also consider these preparations:
- Trim low branches that interfere with the equipment route, but confirm the scope with your builder before removing major landscaping.
- Photograph nearby fences, pavers, patios, and outdoor features before work begins.
- Turn off irrigation in the construction zone so saturated soil does not complicate the dig.
- Keep gates unlocked during agreed work hours and provide access instructions for pets.
- Tell the crew about septic systems, wells, irrigation controls, drainage swales, or previous construction work.
A temporary barrier can help protect areas outside the work zone. However, don't place barriers or stored items where trucks and machines need to travel.
Plan for drainage during construction
Fort Myers rain can arrive hard and fast. Keep gutters, downspouts, and surface drainage working, while following the builder's direction around the pool area.
Do not attempt to redirect water into a neighboring lot or toward the excavation. Erosion can wash loose soil into the dig and affect the surrounding yard. The contractor may use temporary measures such as drainage paths, pumps, or covered soil piles when conditions call for them.
What Happens After the Excavation Is Complete
Excavation is a major milestone, yet it is one stage in a longer build. After the crew confirms the shape and depth, construction moves toward the pool's structural shell.
The sequence may vary by project, weather, inspections, and material availability. Still, the next work usually focuses on reinforcing the excavation and preparing it for gunite.
Steel, plumbing, and forms come next
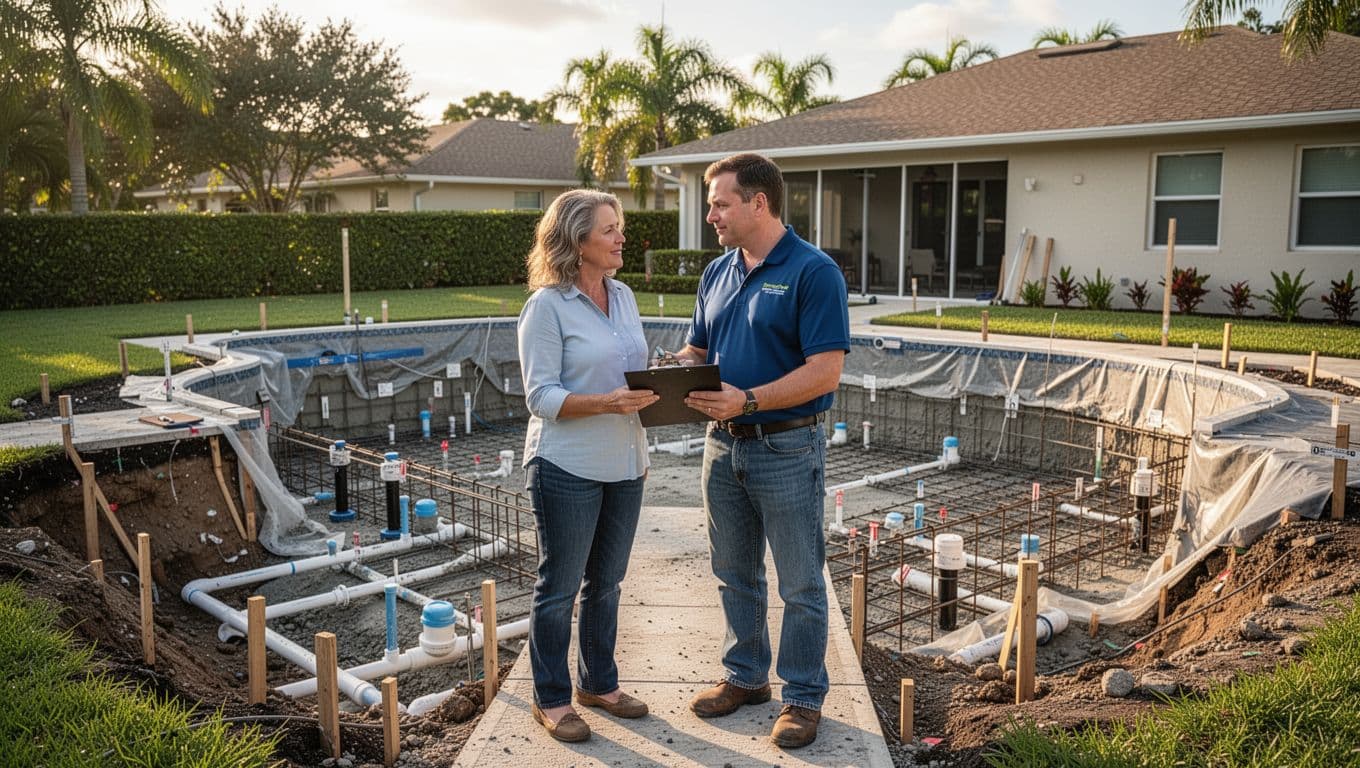
Steel reinforcement, often called rebar, creates the framework that supports the gunite shell. Crews tie it into a grid that follows the pool walls, floor, steps, spa, and features.
Plumbing lines then route water between the pool, drains, returns, skimmers, spa, and equipment pad. The crew also installs forms where needed for raised features, bond beams, and deck transitions.
Reviewing the Fort Myers pool construction process helps put excavation in context. The open hole soon becomes a structured framework built to support the finished pool.
Keep communication focused on the approved plan
Take photos as the work progresses and keep questions in one place for your project contact. Ask about changes in site conditions, not informal requests made to an equipment operator during active work.
If you want to adjust a feature, raise the topic before the next stage begins. A change to depth, shape, spa placement, or deck layout may affect engineering, permits, materials, and timing.
A Well-Planned Excavation Sets Up the Pool Shell
Gunite pool excavation turns a paper design into a physical foundation for your backyard project. The best results come from accurate layout work, professional utility locating, clear access, and steady attention to drainage.
Fort Myers soil and weather can require adjustments, but the approved design should guide every decision. Protect the work area, keep communication open, and let the crew complete each stage safely before the gunite shell takes shape.