
Punta Gorda Pool Drains: Choosing a Main Drain Design
A small fitting on the pool floor can affect the plumbing plan, safety review, and how your pool looks underwater. If you're comparing Punta Gorda pool drains for a new build, start with one distinction: a main drain is one possible suction point , not the whole circulation system.
Your skimmers, pump, filter, and return jets also shape how water moves. The right floor-outlet design depends on that complete layout, along with the applicable safety standard and permit review. Here's how to discuss the choices before construction begins.
How Punta Gorda pool drains fit into circulation
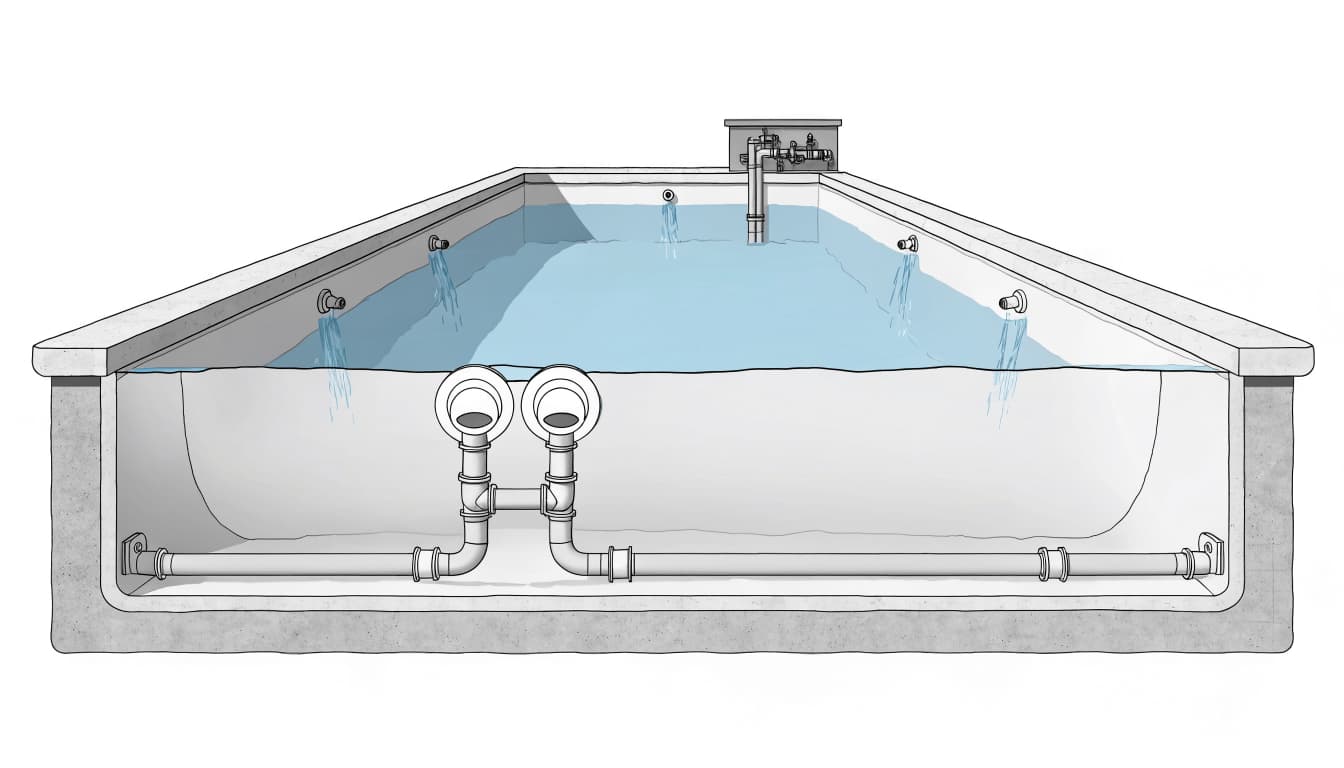
A main drain is a suction outlet, usually set into the pool floor. When the pump runs, it can draw some water from lower in the pool. Skimmers draw water near the surface, where leaves, insects, and floating debris collect. After filtration, return jets send water back into the pool.
Those parts work together. A floor outlet may help draw water from deeper areas, but it doesn't replace skimming, well-placed returns, brushing, or routine cleaning. Its contribution depends on the pool's shape, plumbing, and how the system is adjusted.
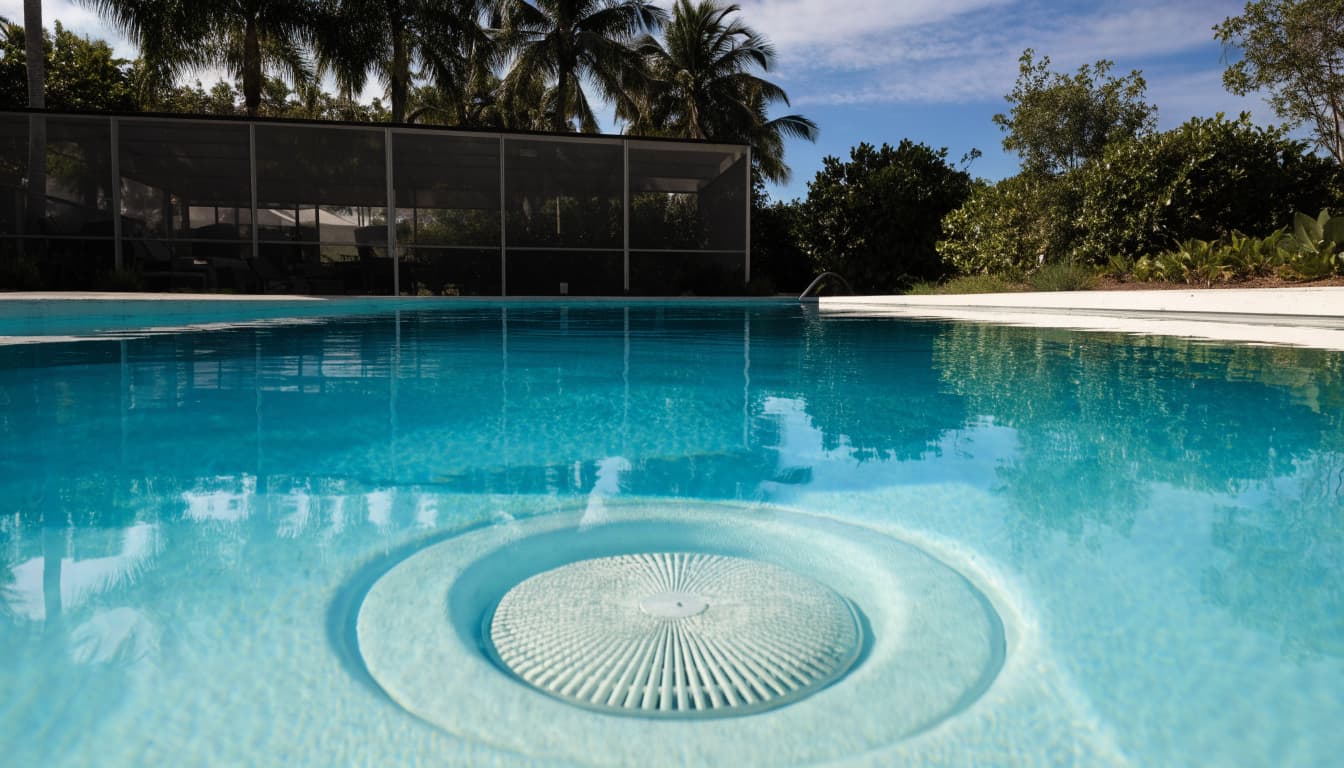
The word "drain" can be misleading. This fitting normally connects to the pump's suction plumbing; it isn't a household-style drain that continually empties the pool. It also shouldn't be confused with a hydrostatic relief device, which addresses pressure beneath a pool shell under certain conditions.
Ask your designer to identify each opening on the plan. Knowing which fittings draw water, which return it, and which serve another purpose makes the layout much easier to evaluate.
Main drain design options for a new pool
The pool industry's ANSI/APSP/ICC-7 summary describes three broad approaches for new pools: multiple suction outlets, an unblockable outlet, or no floor drains. These are design paths, not interchangeable shortcuts to approval . Your builder must show how the proposed system meets the standard referenced by the applicable Florida code and satisfies the permit reviewer.
Multiple suction outlets
A design may use two or more separated outlets, commonly on the pool floor. Their covers, sumps, pipes, and flow ratings have to work as a system. Simply adding a second cover to a drawing doesn't establish entrapment protection.
This approach can suit a pool where the designer wants lower-level suction as part of the circulation plan. Before approving it, ask how flow will be shared and whether valves could isolate one outlet. Those details belong on the professional plumbing design.
An unblockable outlet
An unblockable outlet is a defined safety configuration, not a regular small cover with a reassuring product name. The qualifying opening and its components must meet the referenced standard's criteria. A large-looking grate alone isn't proof.
One qualifying outlet may give a designer more placement flexibility than a paired-floor-outlet layout. Still, the cover rating, sump, pipe sizing, and equipment flow all need review together. Ask your licensed pool professional to identify the exact approved assembly proposed for your pool.
A pool without floor drains
A new pool can be designed without floor drains when its suction and circulation plan complies with the applicable rules. In that case, the designer must account for where water enters the system and how returns circulate it throughout the pool.
Don't treat "no drains" as a request to delete outlets from a finished plan. It calls for a complete hydraulic design. The pool's depth changes, steps, sun shelf, and intended equipment all matter.
Suction safety depends on the whole assembly
A safe-looking cover can't compensate for a mismatched pump or poorly planned pipework. Suction-entrapment protection addresses the outlet assembly and the conditions under which water moves through it.
Match the cover to the proposed flow
The Florida Building Code, Residential, 8th Edition (2023), addresses main-suction-outlet velocity in section R4501.6.3 and suction-outlet entrapment protection in R4501.6.6. Those provisions refer to ANSI/PHTA/ICC 7. They don't make a particular floor-drain layout the default for every private pool.
For projects reviewed by Charlotte County, its residential pool checklist requests drain-cover information, flow and pipe-sizing documentation, and Total Dynamic Head calculations for in-ground pools. The checklist also calls for listed covers or grates with permanently marked flow ratings. The installer should verify that the proposed cover and plumbing suit the system's operating flow.
Keep replacement and servicing in mind
Covers have manufacturer instructions and service-life information. Sunlight, chemicals, and wear make inspection part of pool ownership, even when the original installation was approved.
Keep the installed cover's model information with your pool records. If a cover cracks, loosens, or goes missing, keep swimmers out and have a qualified professional address it. A replacement must suit the outlet assembly and flow requirements; matching the old cover's shape isn't enough.
Plan water movement beyond the pool floor
Punta Gorda pool drains are easiest to evaluate when you can see the entire circulation plan. Ask where the skimmers sit, how the returns are aimed, and which areas might receive less movement. A narrow end, deep end, or broad sun shelf may need attention in the return layout.
Surface cleaning still matters
Skimmers catch floating debris before much of it sinks. That makes their location important in a backyard exposed to wind, nearby palms, or leaves. A floor outlet can't take over that job.
Likewise, a main drain doesn't guarantee that dirt on the floor will reach the filter. You should still plan for brushing and a suitable manual or automatic cleaner. Ask your builder how everyday maintenance will work with the proposed layout.
Features change the plumbing conversation
A spa, bubbler, deck jets, or waterfall adds plumbing and operating modes to consider. Feature pumps and water flows may be separate from the pool's main filtration circuit. The designer should explain those connections rather than treating every opening as part of one undifferentiated system.
If you're considering additions, review the available pool features and upgrades while the plumbing plan is still flexible. It's easier to coordinate feature locations, equipment, and circulation before the shell is built.
Compare layouts against the pool you want
The visible floor pattern matters, but it shouldn't make the decision alone. Use the design discussion to weigh appearance against plumbing, service access, and the safety documentation required for approval.
| Design approach | What to discuss with your builder |
|---|---|
| Multiple outlets | Placement, balanced flow, cover ratings, and how the outlets connect |
| Unblockable outlet | The qualifying assembly, its rating, and its position in the pool |
| No floor drains | The complete suction and return plan, especially around depth changes and shelves |
A simple rectangular pool and a freeform pool with a spa won't necessarily need the same arrangement. Even two similar-looking pools may have different equipment and plumbing runs.
Ask to see the proposed outlets on a scaled plan, not only in a rendering. You can then check their positions against benches, steps, the deep area, and the places your family will use most. The builder can explain which placements are design preferences and which are needed to meet the approved hydraulic plan.
For a sense of how those features come together visually, browse the custom pool and spa project gallery. Use the photos for design ideas, then rely on your own project's engineered plans for plumbing decisions.
Check the permit jurisdiction before relying on a checklist
As of September 2026, Florida's 2023 Building Code, 8th Edition, is in effect. The 9th Edition is scheduled to take effect on December 31, 2026. If your project crosses that date, ask your pool professional and permitting authority which edition will govern the application.
Confirm whether your parcel is inside the city
A Punta Gorda mailing address doesn't, by itself, establish which office reviews your pool permit. Charlotte County advises applicants to check the property record's "In City of Punta Gorda" field. The City of Punta Gorda provides its own swimming pool and spa forms.
Charlotte County's residential pool checklist is useful for understanding the details its reviewers request, including suction-outlet documentation. Don't assume it governs a parcel within city limits. Confirm jurisdiction first, then have your builder check the current forms and requirements with that authority.
Separate new-pool rules from retrofit rules
You may encounter Florida Statutes section 514.0315 while searching for drain requirements. That provision addresses certain public pools and spas built before January 1, 1993 , with a single main drain other than an unblockable drain. Its retrofit options aren't a ready-made menu for a new private backyard pool.
For a new residential build, ask your licensed pool professional to identify the applicable code provisions, referenced standard, and permit submittals. The pool design, permits, and installation process also shows where engineering and plumbing fit into the broader construction sequence.
Questions to settle before you approve the plans
Bring the floor-outlet decision into your design meeting, rather than waiting until plumbing is underway. A useful set of questions is:
- Which suction-outlet approach is shown on my plan, and why does it suit this pool?
- Where will the skimmers and returns go, particularly near the deep end and sun shelf?
- What cover assemblies, flow ratings, pipe sizes, and pump settings are proposed?
- Which permitting authority will review my parcel, and what documentation will it require?
Ask your builder to show the answers on the drawings or equipment schedule where possible. If the layout changes during permitting or construction, request an explanation of how the revised plumbing will perform. For Punta Gorda pool drains, the approved plan and installed components need to agree.
Key takeaways
- A main drain can provide lower-level suction, but skimmers, returns, and routine cleaning also matter.
- Multiple outlets, a qualifying unblockable outlet, and a design without floor drains are distinct approaches that require professional review.
- Confirm your parcel's permit jurisdiction and the applicable requirements before treating any checklist as final.
Frequently asked questions
Does every new Punta Gorda pool need a main drain?
A floor main drain isn't automatically required simply because you're building a pool. The ANSI/APSP/ICC-7 industry summary includes a no-drains approach for new-pool design. Your licensed pool professional must show that the complete suction and circulation plan complies with the rules applicable to your permit.
Can a new pool have just one suction outlet?
A qualifying unblockable outlet is one recognized approach. A conventional single outlet isn't the same thing. The assembly and system design must meet the referenced safety requirements, so have your builder identify the proposed components and confirm them with the permitting authority.
Will a main drain keep the pool floor clean?
It may draw water from lower in the pool, but it won't collect every bit of settled debris. Return placement affects movement, and debris can remain on steps or the floor. Plan on brushing and using a pool cleaner as part of normal care.
Choose the layout as part of the whole pool
That small floor fitting deserves attention, but it shouldn't drive the design by itself. The complete circulation plan is what ties outlet safety, water movement, and equipment together.
Before approving your new pool, review the proposed layout with your licensed pool professional and confirm the permitting requirements for your parcel. You'll have a clearer picture of what goes beneath the water and why.