
Pool Retaining Wall Design for Estero Gunite Pools
A beautiful pool can become a complicated project when the backyard changes elevation or collects water after heavy rain. In Estero, pool retaining wall design starts with site conditions , because grading, groundwater, and nearby structures affect what you can safely build.
For a gunite pool, the wall and reinforced concrete shell need coordinated engineering before excavation begins. That coordination also helps protect your deck, drainage system, and long-term investment.
Start with the property itself, then work toward the pool layout and finishes.
Start Pool Retaining Wall Design With the Grading Plan
A retaining wall holds back soil where the ground changes elevation. Around a pool, it might create a level deck, support higher landscaping, or manage a drop toward another part of the property.
However, a raised decorative wall doesn't necessarily retain soil. Your designer should establish the wall's structural purpose before choosing its appearance.
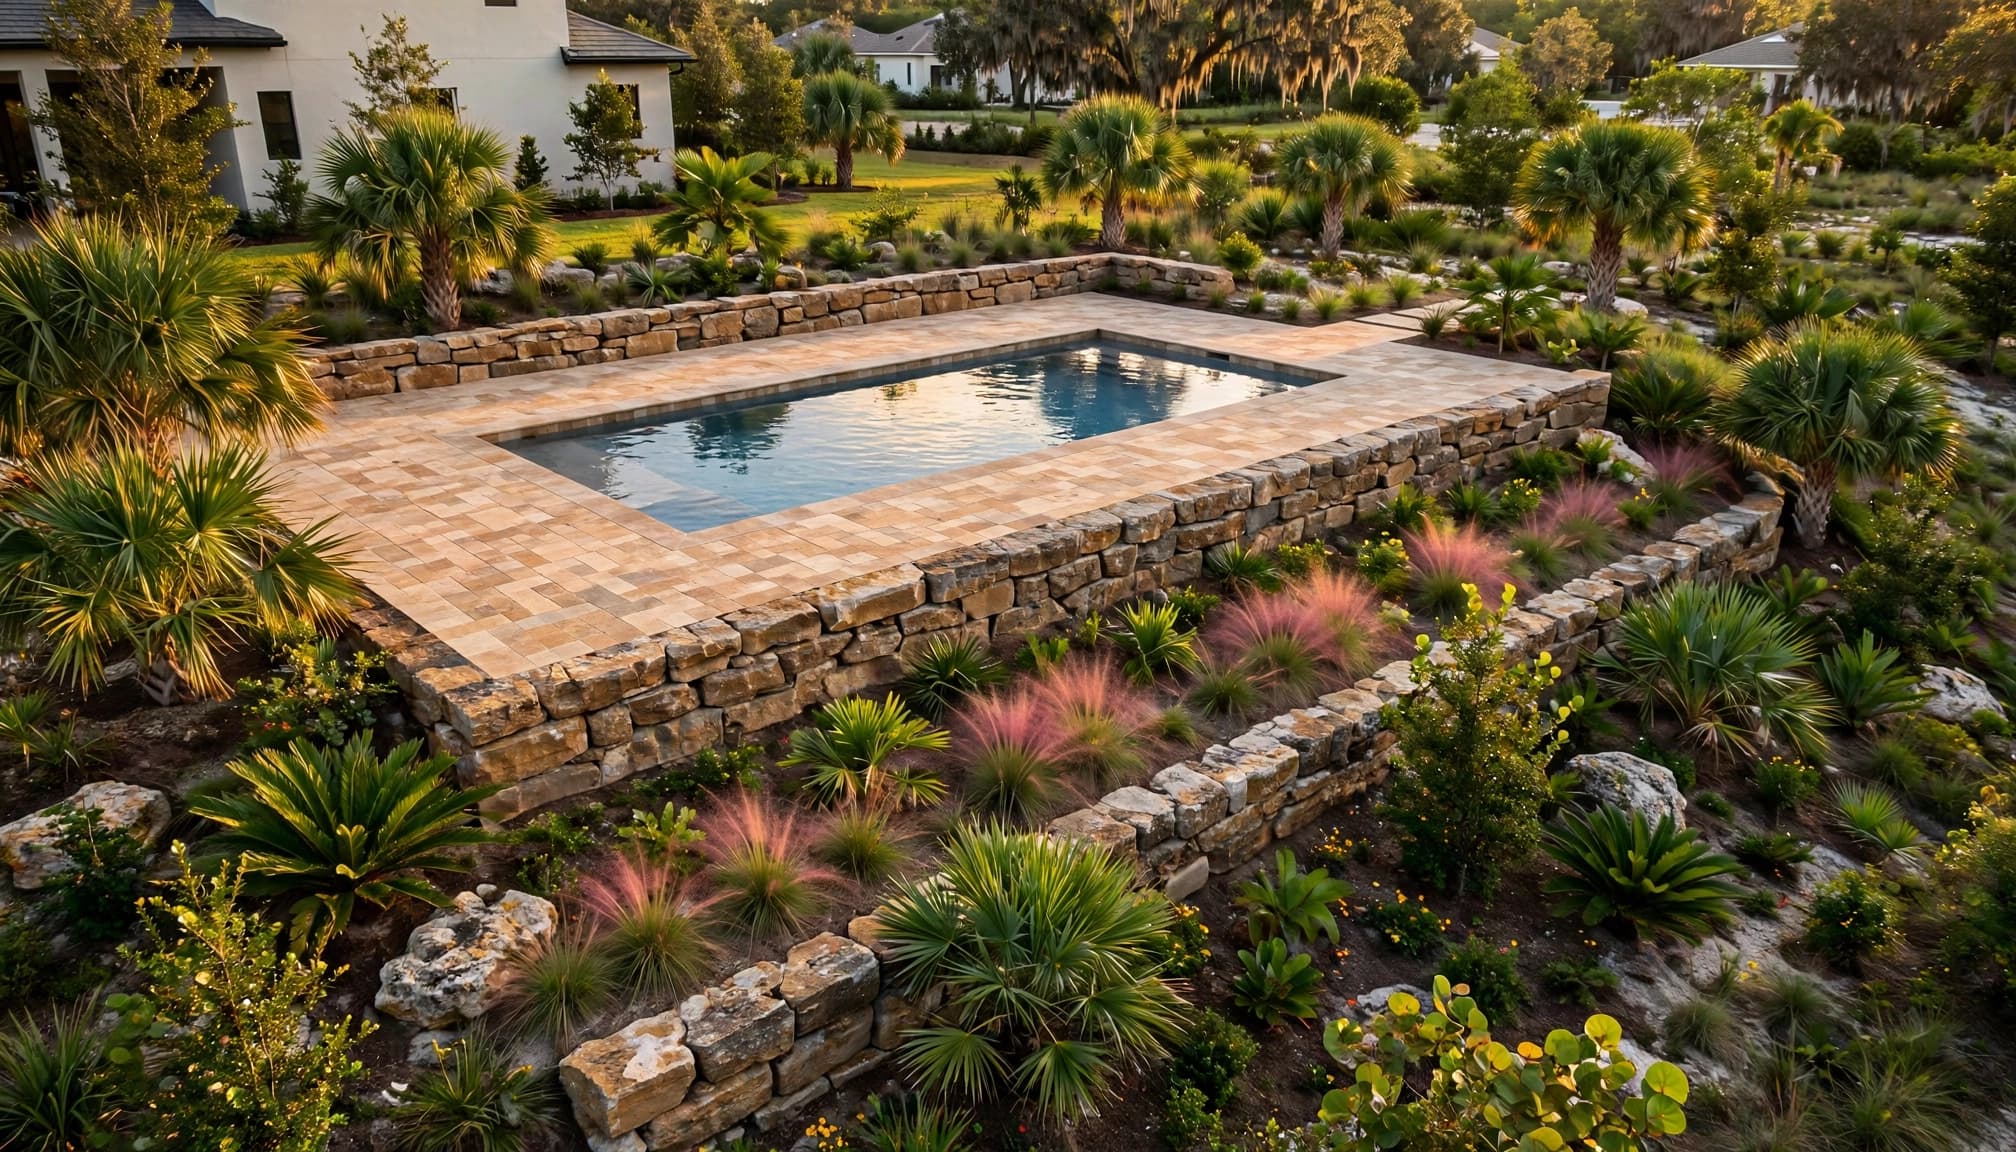
Establish elevations before selecting the pool shape
A current survey and site measurements help the team compare existing grades with proposed pool, deck, and wall elevations. They also identify property boundaries and recorded easements that may constrain placement.
Include the house, lanai, equipment area, and adjoining yards in that review. A layout that looks comfortable in a rendering may leave inadequate space for drainage or construction access.
Keep the backyard usable
The finished design should provide practical walking routes, space for furniture, and access to equipment. Consider how children and guests will move between the house, pool, and lawn.
Higher walls can also affect views and pool-barrier arrangements. Discuss these relationships during custom pool design and construction, rather than after the pool layout is approved.
A smaller grade adjustment or revised deck layout may reduce the amount of retaining work. Your designer and engineer can compare those options before you commit.
Investigate Soil and Groundwater Before Excavation
Southwest Florida properties can have sandy soils, imported fill, and groundwater conditions that change with weather. Even neighboring lots may behave differently because of earlier grading or drainage work.
A visual inspection alone doesn't establish whether the ground can support the proposed wall and pool. The project team should determine what subsurface information the design requires.
Understand the ground beneath both structures
The engineer may recommend geotechnical testing to evaluate soil strength, fill quality, settlement potential, and groundwater. Those findings help guide foundation design and earthwork requirements.
Loose or poorly compacted material can settle under a deck or foundation. Meanwhile, excavation near existing structures can disturb their supporting soil.
Ask how the team will evaluate conditions encountered during digging. If the actual soil differs from the design assumptions, construction may need to pause for review.
Account for seasonal groundwater
Groundwater can enter an excavation and complicate reinforcement placement, concrete work, and backfilling. Temporary water control may be necessary, but its method and discharge location require planning.
External water pressure also matters after construction. An empty or partially drained pool may face uplift forces when groundwater is high.
Don't drain the pool without professional guidance. Ask your builder how the engineered design addresses groundwater and what operating precautions you'll need.
These decisions should reflect conditions at your property, including seasonal changes, rather than a groundwater observation made on one dry afternoon.
Coordinate the Retaining Wall and Gunite Pool Shell
Gunite construction places concrete pneumatically around reinforcing steel to form the pool shell. Its custom shape allows considerable design flexibility, but the structural design still needs to account for the surrounding ground.
The shell engineer and retaining-wall engineer should work from compatible surveys, elevations, and soil assumptions. When responsibilities are divided, someone must coordinate the complete design.
Identify loads that affect both structures
Retained soil pushes against a wall. Nearby structures and activities can add loads, including the pool, deck, raised spa, or construction equipment.
The engineer evaluates the relevant loads and checks stability, foundation bearing, and movement. Wall location also matters because excavation or foundations may affect soil supporting the pool.
There isn't a universal safe separation distance for every backyard. Wall height, foundation type, soil conditions, and construction sequence all influence the answer.
Decide whether the structures are independent or integrated
A retaining wall may be structurally separate from the pool or form part of an engineered assembly. That choice affects reinforcement, foundations, joints, and how the structures handle movement.
An integrated raised pool edge requires coordinated structural and waterproofing details. A separate wall needs its own support and a clear relationship to nearby pool construction.
A wall beside a gunite pool can affect the shell even when the two structures never touch.
Ask the engineer to show these relationships in the drawings. A finished surface should never conceal an unresolved structural connection.
Give Drainage a Clear Path Away From the Pool
Drainage is a central part of pool retaining wall design. Water trapped behind a wall adds pressure, while uncontrolled runoff can erode soil or carry sediment onto the deck.
The design must address both surface runoff and subsurface water . A drain behind the wall doesn't replace a grading plan for the rest of the backyard.
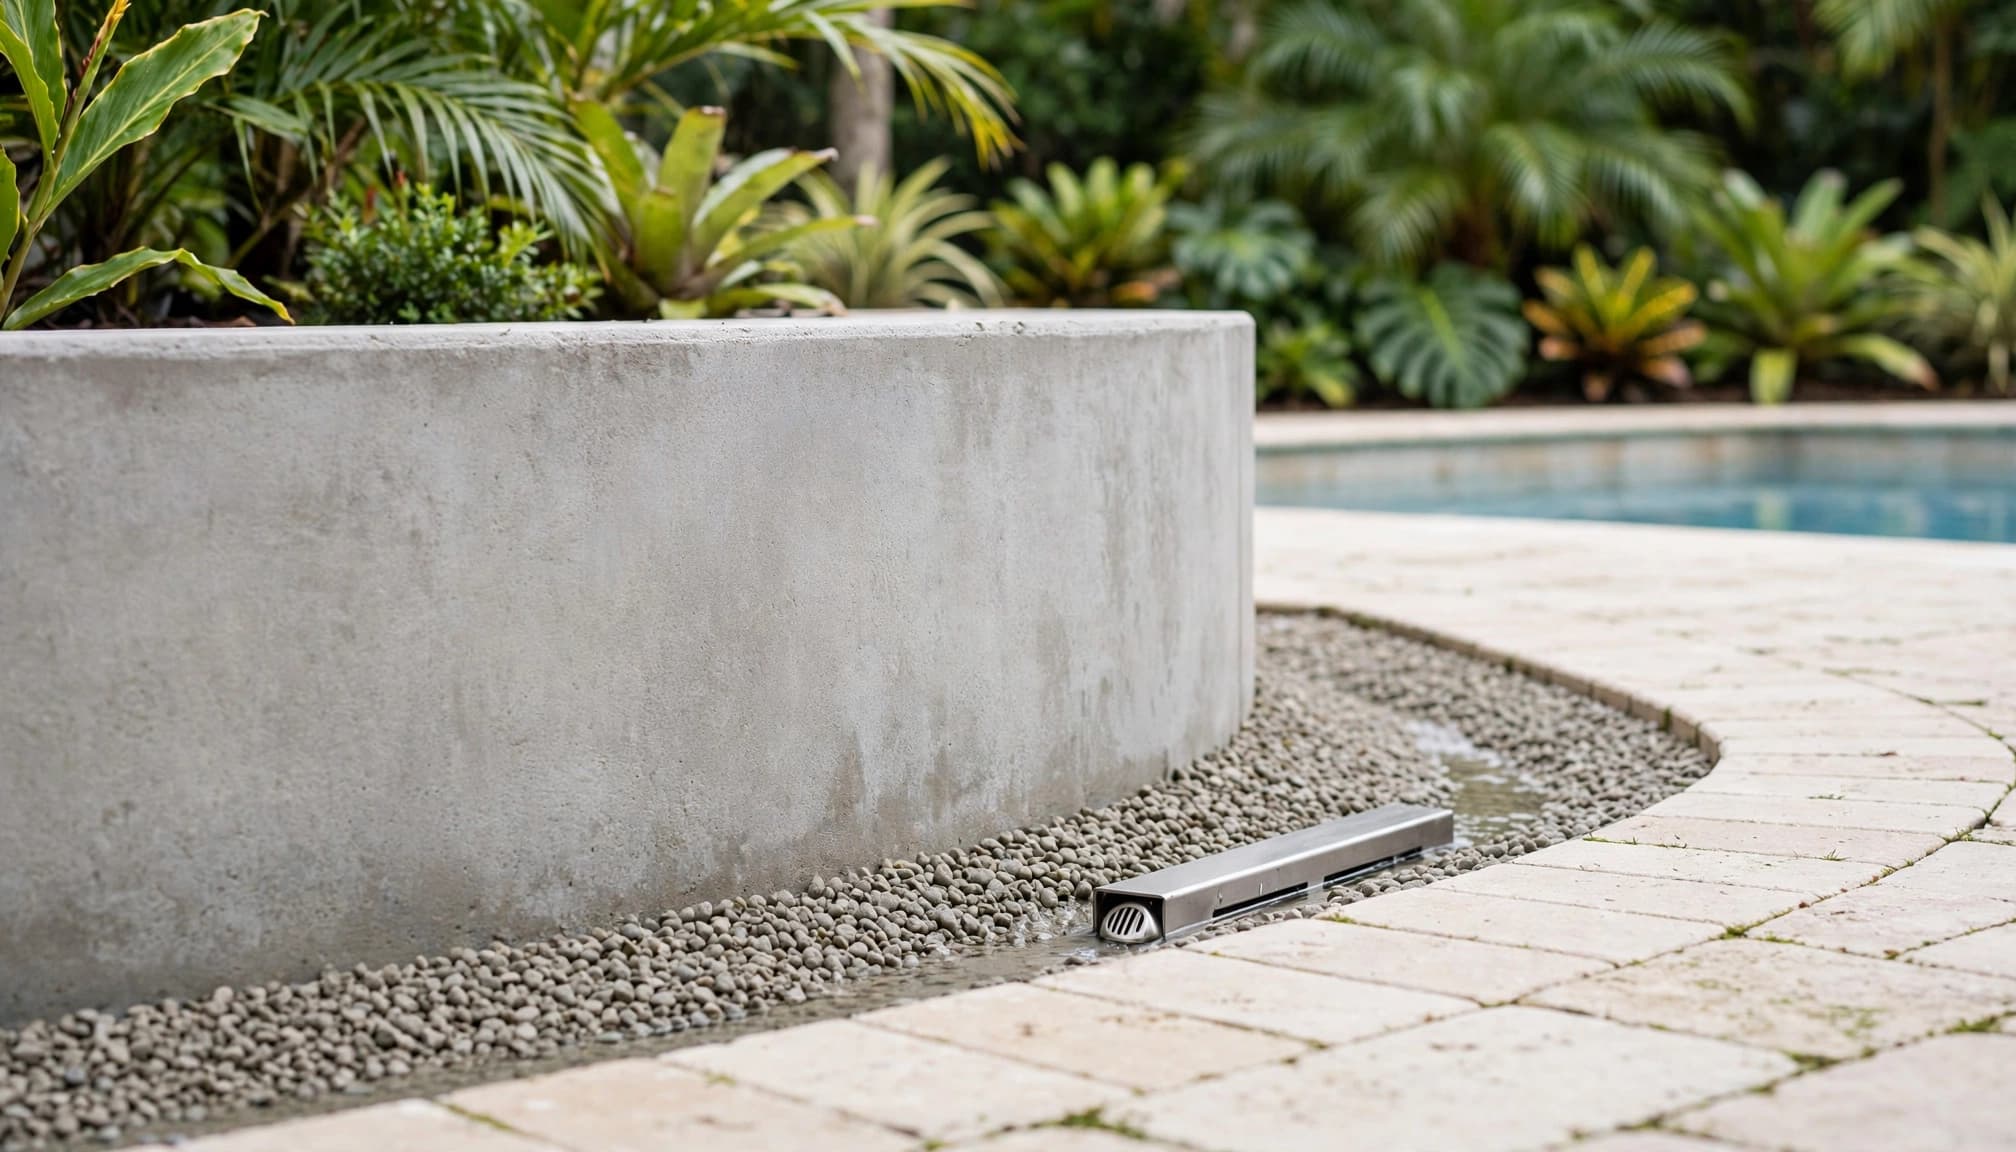
Your team should trace where rainwater starts, how it crosses the site, and where it can legally discharge. Roof runoff, irrigation, planting beds, and adjacent grades all deserve attention.
The wall's drainage assembly may involve drainage material, filtration, and collection piping. The engineer selects the details based on the wall system and site conditions.
Just as important, the outlet needs a workable destination and access for maintenance. A buried pipe with no reliable discharge point won't solve the problem.
Avoid changes that direct water toward the house, neighboring property, or an area restricted by an easement. Confirm any proposed connection to an existing drainage system before construction.
For properties in flood hazard areas, ordinary backyard drainage is only part of the review. Flood-related loads and local floodplain requirements may affect the pool, wall, and equipment layout.
Keep drainage outlets visible or accessible after landscaping. Plants, mulch, and later yard improvements shouldn't block the system.
Choose Wall Materials for Structure and Exposure
The structural wall system and the decorative finish are separate choices. Stone veneer or tile can change the appearance, but neither substitutes for the engineered structure behind it.
Estero's outdoor environment also makes moisture exposure and corrosion protection important parts of material selection.
Select the structural system first
Reinforced concrete, engineered masonry, and segmental retaining-wall systems can offer different design possibilities. Suitability depends on retained height, soil, available space, and nearby loads.
Some segmental systems require reinforcement extending into the soil behind the face. That space must be coordinated with pool excavation, plumbing, property limits, and landscaping.
Once the structure is selected, use the pool and spa project gallery to explore finishes and overall backyard styles. Treat those projects as visual inspiration, not transferable engineering plans.
Protect steel, hardware, and finishes
Concrete cover, placement quality, and crack control help protect reinforcing steel. Where chloride exposure is a concern, the engineer should evaluate the appropriate protection strategy.
For exposed fasteners, brackets, and other metal components, specify materials suited to the actual environment. Stainless steel has different grades, and dissimilar metals can create corrosion problems.
Choose exterior finishes compatible with moisture, pool splash, and their installation surface. Also discuss cleaning access and replacement of exposed components.
Material specifications should identify what the contractor will install. A broad promise of "corrosion-resistant construction" leaves too much undefined.
Confirm Estero Permits and Property Restrictions
The Village of Estero reviews residential building applications for local and Florida code compliance. Its permit brochure identifies in-ground pools and spas, along with seawalls and retaining walls, as permit-required work.
Site work and land alteration may also require additional review. Confirm the applicable requirements for your property before finalizing construction documents.
Clarify the permit scope
Estero's fee schedules identify separate categories for below-ground pools, seawalls or retaining walls, and pool enclosures. Don't assume one pool permit automatically covers every part of the backyard project.
Ask which applications, engineering documents, surveys, and inspections your project needs. Also confirm the applicable Florida Building Code edition directly with the Village.
Lee County publishes useful permitting guidance, but the County directs municipal applicants to their local jurisdiction where appropriate. County information shouldn't replace confirmation of Estero's requirements.
Review barriers, easements, and flood conditions
A retaining wall doesn't automatically qualify as a compliant pool safety barrier. Wall height changes, nearby climbing surfaces, gates, and enclosure connections need coordinated review.
Recorded easements and neighborhood restrictions may also affect placement. If applicable, obtain homeowners association approval alongside the permitting process.
Flood requirements vary by location and flood designation. Waterfront or wetland-adjacent properties may involve additional restrictions that don't apply to an inland backyard.
Your licensed local professionals should establish which requirements govern the actual parcel.
Compare Complete Scopes Before Construction Begins
Retaining-wall costs depend on more than the visible face. Engineering, excavation access, soil conditions, temporary water control, drainage, and finishes can all affect the proposal.
Compare bids that describe the same work. A lower price may exclude items another contractor has included, so request clear allowances and exclusions.
Before approving the project, get answers to these questions:
- Who coordinates the pool-shell, retaining-wall, grading, and drainage drawings?
- What happens if excavation reveals unexpected soil or groundwater conditions?
- Which party handles permits, inspections, temporary water control, and site restoration?
- What drainage access and maintenance instructions will you receive at completion?
The construction sequence matters, too. Wall excavation could affect the pool area, while pool excavation could affect an existing wall.
San Juan Custom Pools & Spas' pool construction process places engineering and permits before excavation, reinforcement, and concrete placement. Retaining-wall work needs a coordinated place within that sequence.
Ask which inspections must occur before concrete placement or backfilling conceals the work. Also establish who approves any field changes affecting the engineered design.
Before handover, have the builder explain drainage maintenance and pool-emptying precautions. Keep approved plans and relevant product information available for future repairs or backyard changes.
A clear scope helps you compare proposals and gives the construction team a shared plan for completing the backyard.
Build the Pool and Wall as One Coordinated Project
Successful pool retaining wall design begins with property-specific engineering . Grading, groundwater, drainage, and the gunite shell all need compatible decisions before construction starts.
Choose finishes after the structural relationships and permit requirements are clear. That order helps turn a difficult grade change into a comfortable, well-planned pool setting.
To begin, request a pool construction consultation with San Juan Custom Pools & Spas and discuss your Estero property's elevations, drainage concerns, and backyard goals.