
Cape Coral Pool Design for Homes in FEMA Flood Zones
Your new pool can fit your family's backyard plans while still needing careful flood-zone review. Cape Coral pool design starts with your property's elevations, drainage, and permit requirements, before you choose tile or a sun shelf.
A mapped flood zone doesn't automatically rule out a pool, but it can affect placement, engineering, and equipment installation. Start with property-specific information , then confirm the design with local building officials and qualified design professionals.
Start With Your Property's Flood Map and Elevations
A neighbor's approved pool is useful inspiration, but it doesn't establish the requirements for your lot. Even nearby properties can have different conditions.
Verify the Exact Parcel and Flood Zone
FEMA's Flood Map Service Center lets you search an address and view the effective flood map. Check that the map pin falls on your property, because a parcel can cross a mapped boundary.
Zones A and AE identify areas subject to the base flood. Coastal zones V and VE also involve wave hazards. Meanwhile, a Zone X designation doesn't mean flooding is impossible.
Bring the map information to your designer alongside a current survey. For incorporated Cape Coral properties, confirm local requirements with the City of Cape Coral. Lee County's FIRM-letter service described for unincorporated areas isn't a substitute for that review.
Understand BFE Before Choosing Heights
The base flood elevation (BFE) is the anticipated elevation of a flood with a 1-percent annual chance of occurring. It's an elevation reference, not a predicted depth of water in your yard.
Some mapped areas don't have a published BFE. Don't borrow an elevation from a neighboring parcel or assume the home's finished floor determines every pool-related requirement.
Ask your design professional to identify the applicable elevation requirements and survey datum. Then have the City confirm how those requirements apply to the pool, equipment, deck, and associated structures.
Fit the Pool to the Lot's Drainage and Boundaries
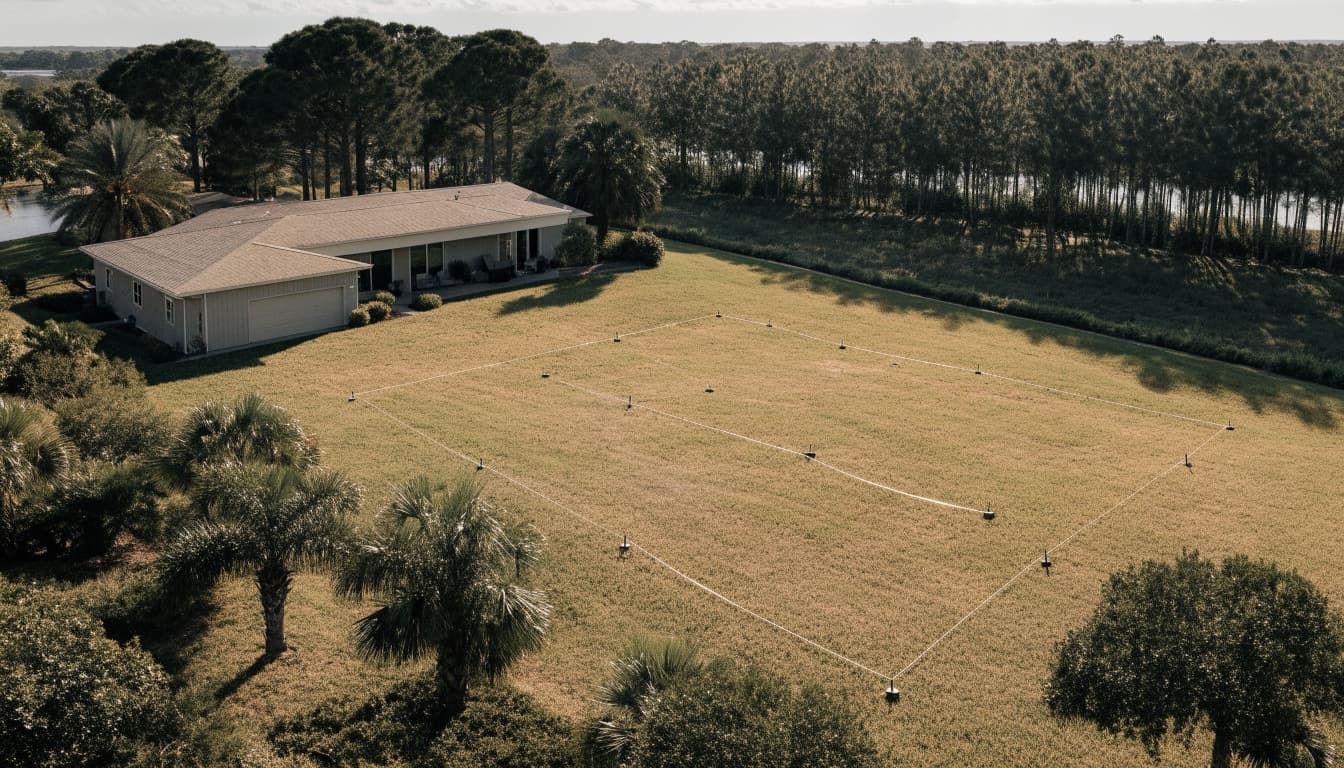
Pool placement needs enough room for swimming and everyday use. It also needs to respect drainage, utilities, and property restrictions.
Review Setbacks, Easements, and Access
Have your builder review property lines, recorded easements, utility locations, and construction access before finalizing the footprint. A layout that looks generous on a rendering may leave insufficient working space beside the house.
Canal-front properties also need careful review around existing seawalls and related site conditions. Don't assume the pool can sit at any distance from these structures.
Keep equipment service access in the layout, too. Technicians need practical access to pumps, filters, and heaters after landscaping and fencing are complete. Resolving these conflicts early can avoid redesign after permit submission.
Plan Grading and Approved Drainage
A larger pool deck changes how rainfall moves through your backyard. The grading plan should address runoff around the house and preserve required drainage paths.
Raised decks, retaining edges, and added fill need review because they can obstruct flow or affect neighboring properties. Permeable finishes alone don't solve those problems.
Pool drainage also requires an approved approach. Florida's pool construction provisions restrict direct or indirect connections to specified storm-drainage and sewer systems without approval. Ask where deck drains, overflow, and any planned discharge will go rather than assuming a nearby drain is available.
Cape Coral Pool Design: Protect Equipment and Utilities
Pumps and electrical controls deserve attention early. Their location affects flood exposure, service access, plumbing routes, and the appearance of your backyard.
Confirm Equipment Elevation and Anchoring
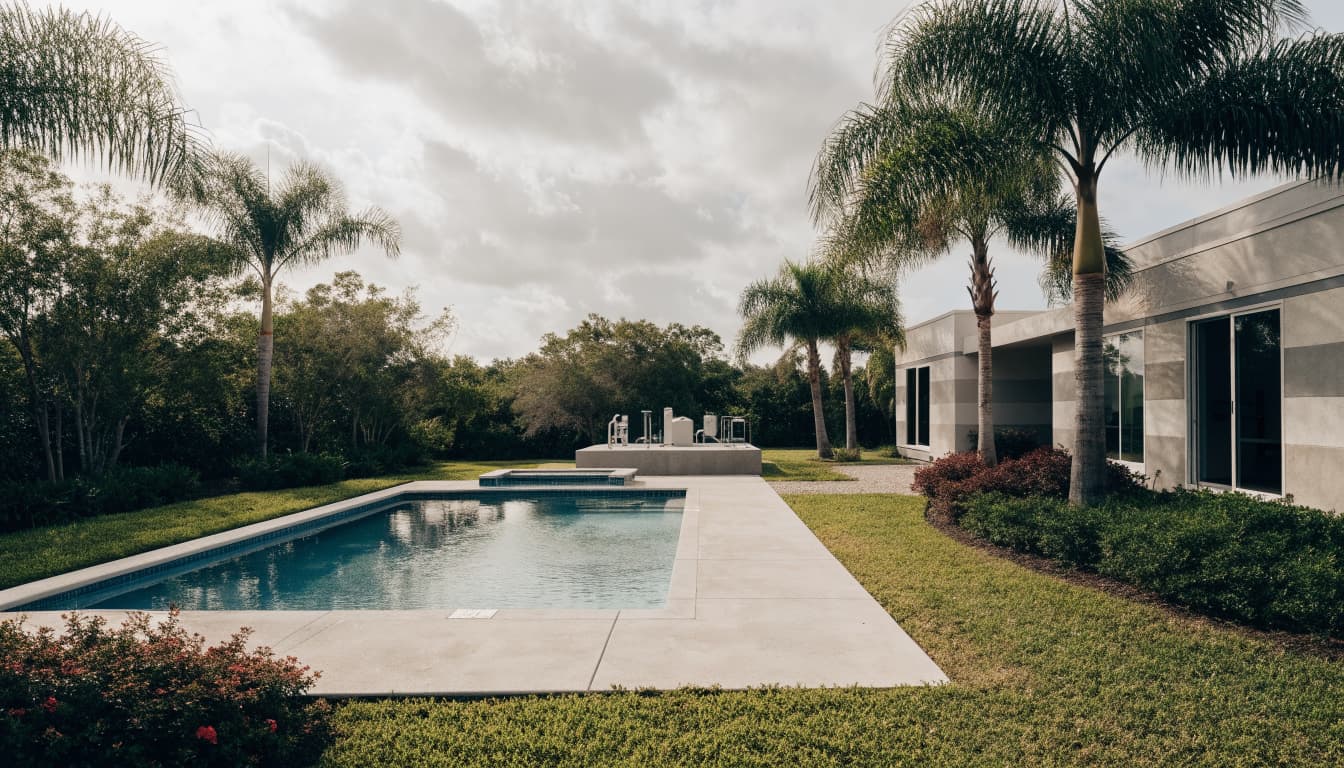
The 2023 Florida Building Code, Eighth Edition, includes a limited provision for pool, spa, and water-feature equipment below otherwise required elevations.
Under that provision, equipment must be elevated as much as practical, anchored against flotation and flood forces, and supplied by GFCI-protected branch circuits. Your designer and building officials must confirm its application to your installation.
A raised pad may be part of the solution, but its foundation and anchoring also matter. Include heaters, automation controls, and other associated components in the review rather than addressing only the main pump.
Coordinate Electrical Safety and Maintenance
Pool electrical work must address the applicable requirements, including NEC Article 680. Flood protection doesn't replace electrical bonding, grounding, or other pool safety measures.
Ask your electrical contractor to coordinate disconnects, controls, and equipment locations with the flood-related design. At the same time, leave room for servicing and replacing equipment.
Landscaping can soften the view of a raised installation, provided it doesn't block access or manufacturer-required ventilation. A heater hidden behind dense planting can create a maintenance problem even when the placement looks attractive.
The equipment elevation allowance doesn't exempt the pool shell, deck, fill, or enclosure from their own applicable requirements.
Choose Pool and Spa Features After Site Review
You can still plan a backyard around family routines. A sun shelf supports shallow-water lounging, while an integrated spa provides a separate space for warm-water relaxation.
However, each feature changes some part of the design. A spa adds equipment and plumbing considerations. Waterfalls and other raised features add structural elements that need review.
Good Cape Coral pool design balances these choices with available space and the approved site plan. Leave comfortable walking routes around the pool, and consider how people will move between the house, seating, and spa.
Review San Juan's completed pool and spa projects for ideas about shapes, finishes, and water features. Use those projects for inspiration rather than assuming their elevations or layouts suit your property.
You can discuss new pools, integrated spas, and equipment installation through its pool and spa construction services. The final feature package should follow the property's verified constraints.
Confirm Engineering, Permits, and Pool Barriers
Flood-zone review is one part of approval. Structural design, electrical work, barriers, and inspections also need coordination before construction begins.
Have the Pool Structure Reviewed
The Florida Building Code's flood provisions address pools in flood hazard areas, including in-ground and above-ground pools. The design must account for applicable flood-related loads.
For an in-ground pool, ask the engineer how groundwater conditions and buoyant forces affect the shell. Construction-stage conditions also deserve attention, particularly when excavation exposes groundwater.
Don't drain a completed pool without professional guidance. Groundwater can exert upward pressure when the pool no longer has its normal water weight.
San Juan's pool construction process places engineering and permitting before excavation. Confirm the documents and inspections required for your project with the City.
Treat Barrier Requirements as a Separate Review
Flood-related design doesn't replace pool-access safety requirements. Plan the barrier alongside the pool rather than adding it after construction.
Cape Coral's published above-ground pool documents identify a 48-inch barrier and gate-release details, including a release height of at least 54 inches. Those documents also address alarms when a dwelling wall forms part of the barrier.
However, an above-ground checklist isn't the complete checklist for a custom in-ground pool. Have your builder verify the applicable barrier arrangement, gate hardware, and any required alarms.
Screen enclosures also need their own review. Don't assume every enclosure needs flood openings or that screening automatically satisfies every barrier requirement.
Budget for Site Work Before Comparing Pool Quotes
A flood-zone project needs a clear scope before its price becomes meaningful. Two proposals with similar pool dimensions can include different engineering, grading, and equipment provisions.
Ask each builder to identify what the price includes for surveys, engineering, permit preparation, and site work. Also confirm responsibility for utility relocation, equipment supports, drainage work, and restoration of construction access.
If the design calls for additional fill or elevated structures, get those items priced after the necessary review. Otherwise, an early estimate may omit work that the approved plan requires.
Separate optional features from site-related requirements. That makes it easier to adjust tile selections or water features without losing essential work from the budget.
There isn't one reliable flood-zone surcharge for every Cape Coral property. The cost depends on the lot and the approved design.
Finally, ask your insurance agent how the proposed pool and associated equipment would be treated under your policies. Don't assume building approval establishes insurance coverage or changes a flood-insurance premium.
Key Takeaways for Cape Coral Homeowners
Before approving a layout, keep these priorities in view:
- Verify the exact parcel's flood designation and applicable elevations with FEMA information, your survey, and the City.
- Review the pool shell, drainage, equipment, and associated structures separately rather than relying on one raised equipment pad.
- Compare proposals only after required site work and permit responsibilities are clear.
Requirements vary by property, so qualified design professionals and local building officials should confirm the final approach.
Frequently Asked Questions
Can I Build a Pool in a FEMA Flood Zone?
A flood-zone designation doesn't automatically prohibit a pool. However, the proposed project must satisfy applicable floodplain, building, zoning, and safety requirements. The City and your design team need to review the specific parcel and proposed work before you commit to construction.
Does My Entire Pool Need to Match the House's Elevation?
Don't assume the home's finished-floor elevation establishes the required height for every pool component. The shell, deck, equipment, and associated structures can involve different provisions. Ask your designer and the City to confirm the requirements for each part of the project.
Are Above-Ground Pool Setbacks Valid for In-Ground Pools?
Don't transfer those figures without confirmation. Cape Coral publishes above-ground pool guidance, but those documents don't establish every requirement for a custom in-ground installation. Pool type, decks, easements, and the property's conditions all need review during layout and permitting.
Build Around the Property You Have
A successful backyard pool begins with verified site conditions . Flood maps, elevations, drainage, and engineering help turn your preferred design into a project ready for local review.
Keep family features in the plan, but resolve property constraints before committing to placement or pricing. A raised equipment pad is only one piece of that work.
When you're ready to request a pool design consultation, bring your survey and available flood information so the conversation starts with your actual property.