
Pool Construction Change Orders to Avoid in Estero Gunite Projects
A gunite pool can look fully planned on paper and still pick up expensive changes once excavation starts. For Estero homeowners, pool construction change orders often come from details that were assumed, left as allowances, or discovered beneath the yard.
Sandy or variable soil, groundwater, narrow side access, HOA reviews, and separate deck or screen work can affect the original scope. The safest approach is to settle decisions early, price site risks clearly, and record every inclusion before the first truck arrives. Start with the changes that are easiest to prevent.
How pool construction change orders begin
A change order is a written change to the agreed scope, price, or schedule. It can add work, remove work, or replace one material with another.
Some changes respond to conditions nobody could confirm before digging. Others happen because the plan used an allowance or the homeowner made a late selection. The difference matters because a clear change gives you time to review options before work continues.
Review the builder's custom pool construction process so you know when design, excavation, steel, gunite, deck, screen, equipment, and finish decisions occur.
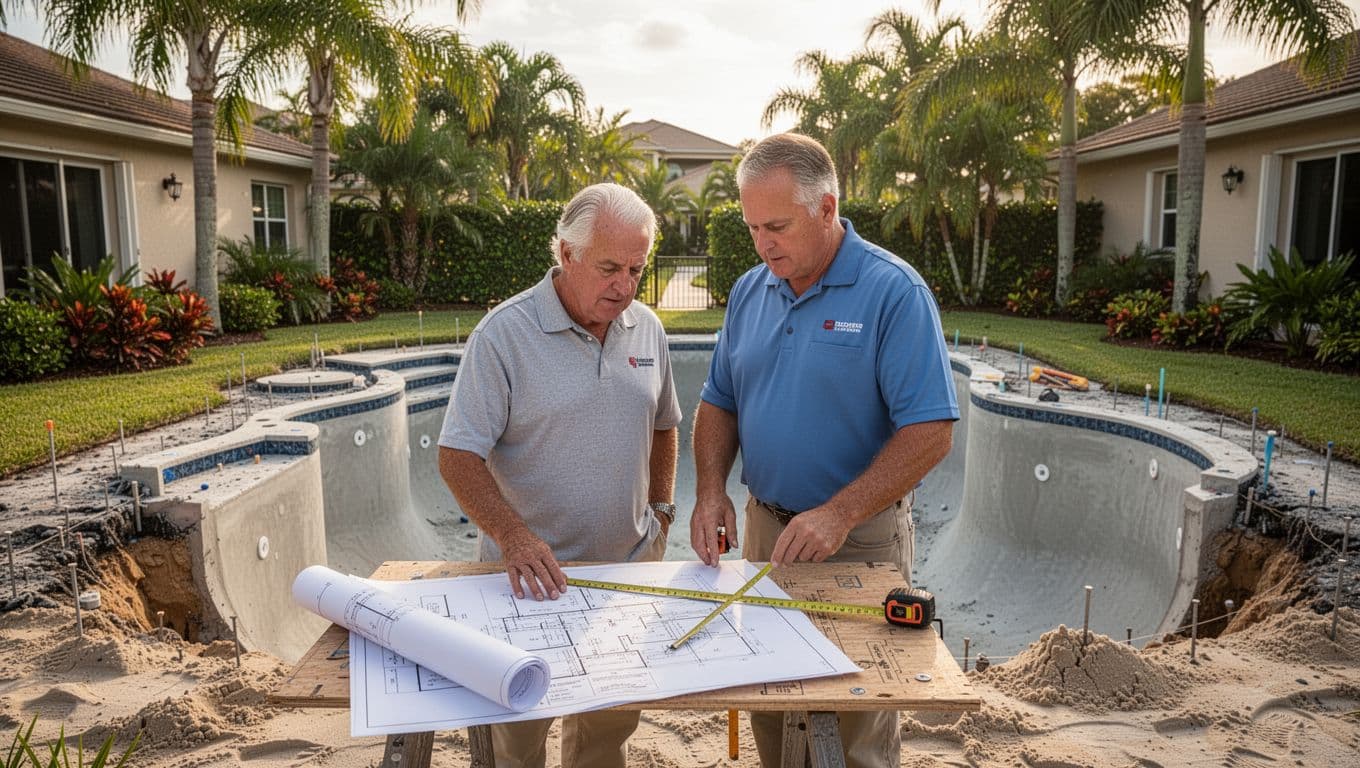
Design decisions left open
Pool shape, depth, spa size, tanning ledge, steps, tile, coping, lighting, and water features affect labor and materials. If the proposal says "standard tile" or shows a feature as an option, the final selection may create a price difference.
A late shelf or spa change can also affect steel, plumbing, excavation, and the construction sequence. Before signing, request a scaled plan and a finish schedule. Ask for the allowance, included quantity, and installed upgrade price for every undecided selection.
Assumptions that surface on site
A buried obstruction, unexpected groundwater, unsuitable fill, or irrigation conflict may require work that an initial visit couldn't confirm. Soil and water conditions can vary between Estero properties, so a site review doesn't predict every excavation condition.
Ask how the contract handles concealed conditions. It should identify the trigger for extra work, the documentation required, the pricing method, and whether you must approve the change before the crew proceeds.
Prevent pool construction change orders with a complete design
An attractive concept image isn't enough to price gunite work. The plan needs details that affect excavation, plumbing, electrical work, finishes, and the finished grade.
Lock in pool geometry and features
Confirm the exact length, width, depth, wall elevations, spa relationship, tanning ledge, steps, benches, bubblers, deck jets, waterfalls, and fire bowls. Moving a feature after layout can require redesigned plumbing or steel, not only a different finish.
A larger spa or deeper pool can change excavation, material quantities, equipment sizing, and time on site. Ask for plan views and cross-sections showing the relationship between the waterline, deck, doors, steps, and property boundaries.
Also confirm which features use separate pumps and whether their controls are included. Review how the design fits existing vegetation, fences, irrigation, and drainage paths.
Set equipment and finish selections
Choose the interior finish, tile, coping, deck material, color, lights, pump, filter, heater, automation, and salt or chemical setup before pricing is final. Equipment substitutions can alter plumbing, electrical needs, pad size, and operating costs.
A finish selected after gunite or tile work begins may affect ordering and sequencing. Request brand and model numbers where they matter, along with quantities and installation assumptions.
Confirm whether electrical, gas, propane, heat pumps, low-voltage lighting, and utility upgrades are included. If the proposal includes a material allowance, ask what happens when the final selection costs less or more than that amount.
A pool plan should show more than the water's outline. It should also identify the equipment, finishes, elevations, access requirements, and work that connects the pool to the yard.
Estero site conditions that can change the budget
Site conditions are one of the main sources of unexpected pool construction change orders. A builder can price the visible project accurately and still need to revise the scope after excavation.
Soil, groundwater, and excavation
Estero-area lots may contain sandy soil, pockets of firmer or softer material, or groundwater that changes with rainfall and seasonal conditions. Those factors may affect excavation methods, dewatering, soil removal, backfill, or the timing of concrete work.
Ask whether the base price includes ordinary excavation and disposal. Then ask how the builder prices additional soil removal, imported fill, pumping, or other site work if field conditions require it.
The written scope should explain how the crew will document the condition. Photos, measurements, and a clear description provide more useful information than a verbal statement that the site is "different than expected."
Drainage, grading, and elevations
The pool and deck will change how water moves through the yard. Discuss the planned deck elevation, existing swales, downspouts, patio grades, irrigation, and any drainage features near the work area.
A grading revision can add fill, concrete, drainage products, landscaping repair, or additional labor. It can also affect steps, doors, screen posts, and the transition between the deck and lawn.
Confirm the finished elevations, drainage approach, and responsibility for restoring disturbed areas. If the property has an existing drainage concern, raise it before the final plan and price are approved.
Limited lot access and staging
A narrow side yard may require smaller equipment, extra hand work, special material handling, or temporary removal of a gate, fence section, or landscaping. Overhead wires, walls, neighboring property lines, and soft ground can also limit where crews place materials.
Those conditions can increase labor and extend the schedule. Before construction begins, confirm the gate width, equipment route, staging area, material delivery plan, neighbor protection, and restoration work.
Ask whether access assumptions appear in the proposal. If a crane, pump, temporary removal, or additional hauling becomes necessary, find out how that cost receives approval.
Coordinate HOA, utilities, deck, and screen enclosure work
A pool project rarely ends with the gunite shell. Decking, screen enclosures, equipment, utilities, landscaping, and approvals all need to fit the same plan.
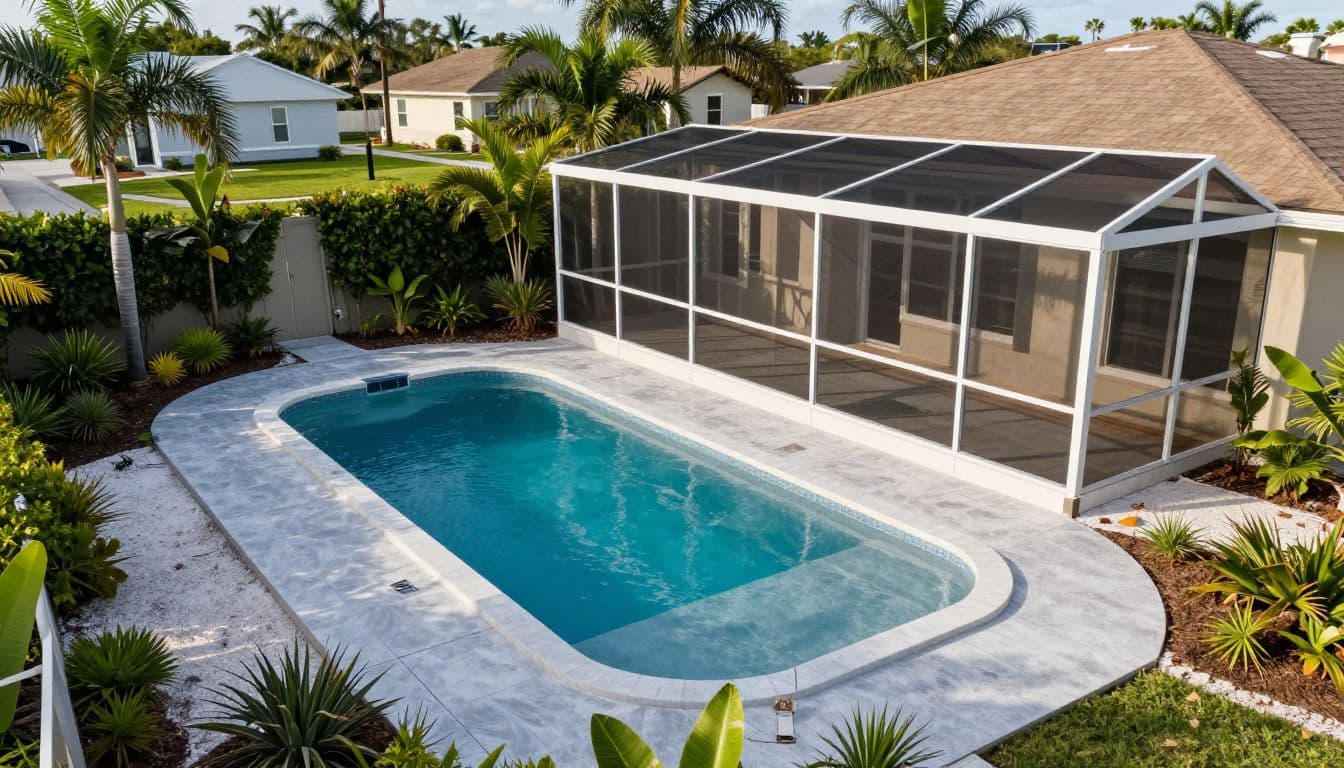
Check HOA requirements early
Many Estero subdivisions have an HOA or architectural review process, but each association sets its own requirements. Ask about pool placement, setbacks, screen enclosures, deck finishes, equipment visibility, landscaping, colors, fencing, and work hours.
Confirm who submits drawings, who pays review fees, and what happens if the association requests revisions. Permit and inspection responsibilities should also appear in the contract. Ask the builder or relevant local office about current requirements instead of relying on a neighbor's project.
A late HOA revision can change the pool position, enclosure size, deck layout, or equipment screening. Those changes may affect excavation, engineering documents, materials, and the construction schedule.
Coordinate the deck and screen enclosure
The pool shell, deck, enclosure, lanai, doors, and equipment pad need coordinated dimensions. A late screen post location can conflict with coping, lights, steps, or drainage. A deck material change may alter thickness, edge details, joints, color, or price.
If a separate enclosure contractor is involved, request one shared plan showing post lines, clearances, slab or footing requirements, and access points. Confirm which company schedules each trade and who resolves measurement conflicts.
Heavy rain and tropical storms can postpone excavation, gunite, deck work, inspections, or screen installation. Ask how weather delays affect scheduling, site protection, updates, and any standby costs.
Put scope, allowances, and approvals in writing
The proposal should make it easy to tell what you are buying and what remains uncertain. Use the final plan, selections, site notes, and pricing documents together.
| Document detail | Confirm before construction |
|---|---|
| Base scope | Dimensions, quantities, materials, equipment, and finishes |
| Allowances | Dollar amount, included quantity, and upgrade pricing |
| Exclusions | Utility work, drainage, landscaping, access work, and restoration |
| Site conditions | Potential triggers for excavation or groundwater changes |
| Schedule | Expected sequence and possible weather-related delays |
| Change approval | Required signatures, payment timing, and schedule impact |
The most avoidable pool construction change orders often begin with a sentence that sounds complete but leaves room for interpretation. Words such as "standard," "allowance," "as needed," and "by others" deserve a written explanation.
Each change order should identify the original scope, proposed revision, price difference, schedule effect, and payment terms. Keep signed revisions, selections, drawings, and emails in one project folder. Don't rely on a conversation at the jobsite to settle a cost dispute later.
Pre-construction checklist and questions for your builder
Use this checklist before excavation starts:
- Approve a scaled plan with pool dimensions, depths, elevations, steps, shelves, spas, and water features.
- Confirm tile, coping, interior finish, deck, lighting, equipment, automation, and heating selections.
- List every allowance and explain how the final price changes when selections differ.
- Document site access, staging, soil assumptions, groundwater handling, disposal, and restoration.
- Confirm grading, drainage, equipment placement, utility locations, and screen enclosure coordination.
- Verify HOA submission responsibilities and identify permit and inspection responsibilities in writing.
- Review the construction sequence, weather policy, communication process, and change-order approval method.
Questions worth asking before excavation
- Which parts of this proposal are allowances, estimates, or provisional items?
- What site conditions could create an added charge, and how will you document them?
- Is the planned access route wide enough for excavation, gunite, deck, and screen work?
- Who coordinates the pool, deck, screen enclosure, utilities, landscaping, and inspections?
- Which changes require my written approval before work continues?
- How will a requested design change affect the price and completion date?
- What work is excluded from the base price?
- How often will I receive schedule updates during construction?
Clear answers matter more than a low starting number. A detailed proposal gives you a better basis for comparing builders and making design decisions.
A clearer scope means fewer surprises
The easiest pool construction change orders to avoid are the ones tied to late selections, vague allowances, unplanned access work, and poor coordination between the pool, deck, enclosure, and utilities.
A gunite project still may encounter conditions that require a reasonable adjustment after excavation. However, a complete plan and written approval process can separate genuine site discoveries from costs that should have been explained before construction.
Before comparing proposals, compare their level of detail. The strongest starting point is a plan that shows how your pool will fit the actual Estero property, not only how it looks in a concept drawing.