
Planning Pool Construction Access in Cape Coral
A pool can fit perfectly on a drawing and still become difficult to build when the excavator cannot reach the backyard. Planning pool construction access in Cape Coral starts before you choose tile, water features, or a screen enclosure.
Fences, narrow side yards, overhead lines, utility easements, and existing pavers can change the design. A clear route protects your property, controls surprises, and helps the builder schedule excavation and deliveries in the right order. Start with the property, then finalize the pool layout.
Plan pool construction access before design
The first design meeting should include more than pool size and shape. Walk the proposed route with your builder and identify how equipment, materials, workers, and removed soil will move through the property.
Cape Coral pool construction access depends on the full site, not only the space where the pool will sit. A route may pass beside the house, through a side gate, across a driveway, or through a temporary opening in a fence. Each option affects cost, timing, surface protection, and the pool's final position.
The route must support several phases of work. Excavation needs heavy equipment and a place for spoils. Steel, plumbing, concrete, deck materials, screen components, and equipment arrive later. If the route disappears after excavation, the project may need another delivery method.
A well-planned layout leaves room for the pool shell, deck, equipment pad, screen enclosure footings, and future service access. It also avoids treating every open area as usable construction space. A drainage easement, utility corridor, or neighboring property may limit what you can place there.
Your builder should mark the proposed pool, deck, equipment, access route, staging areas, and existing obstacles on a site plan. That drawing gives you a practical reference before anyone removes a fence or drives equipment across the yard.
Measure the route, not just the gate
A gate's advertised width doesn't tell you whether construction equipment can pass through it. Measure the clear opening with the gate fully open, excluding posts, hinges, latches, wall corners, and other obstructions.
Record the route's narrowest point. A side yard may measure comfortably near the street but become much tighter beside an air-conditioning unit, downspout, stair, screen enclosure, or roof overhang. Turning space matters, too. Equipment can fit through a gate and still lack room to turn toward the excavation area.
Ask the builder for the actual dimensions of the equipment planned for your project. Confirm the machine width, height, turning requirements, delivery vehicle dimensions, and any overhead clearance needed. Don't rely on a general promise that "compact equipment" will fit.
Measure and photograph these conditions before construction begins:
- The clear gate opening, including height and the direction the gate swings.
- The narrowest side-yard width along the complete travel path.
- Low branches, wires, eaves, gutters, and other overhead obstacles.
- The distance between the access route and the planned pool edge.
- Existing pavers, concrete, irrigation heads, drains, cleanouts, and plant beds.
Good pool construction access includes a surface that can handle repeated traffic. Grass and soft soil may rut under an excavator after rain. Pavers can shift, and concrete can crack if the load exceeds its condition or capacity.
Ask how the crew will protect the driveway, pavers, sod, irrigation, and house walls. Protection may include plywood, temporary mats, removable fence sections, or another site-specific method. Put the agreed protection plan in writing, along with responsibility for repairs.
Build a staging plan around the construction sequence
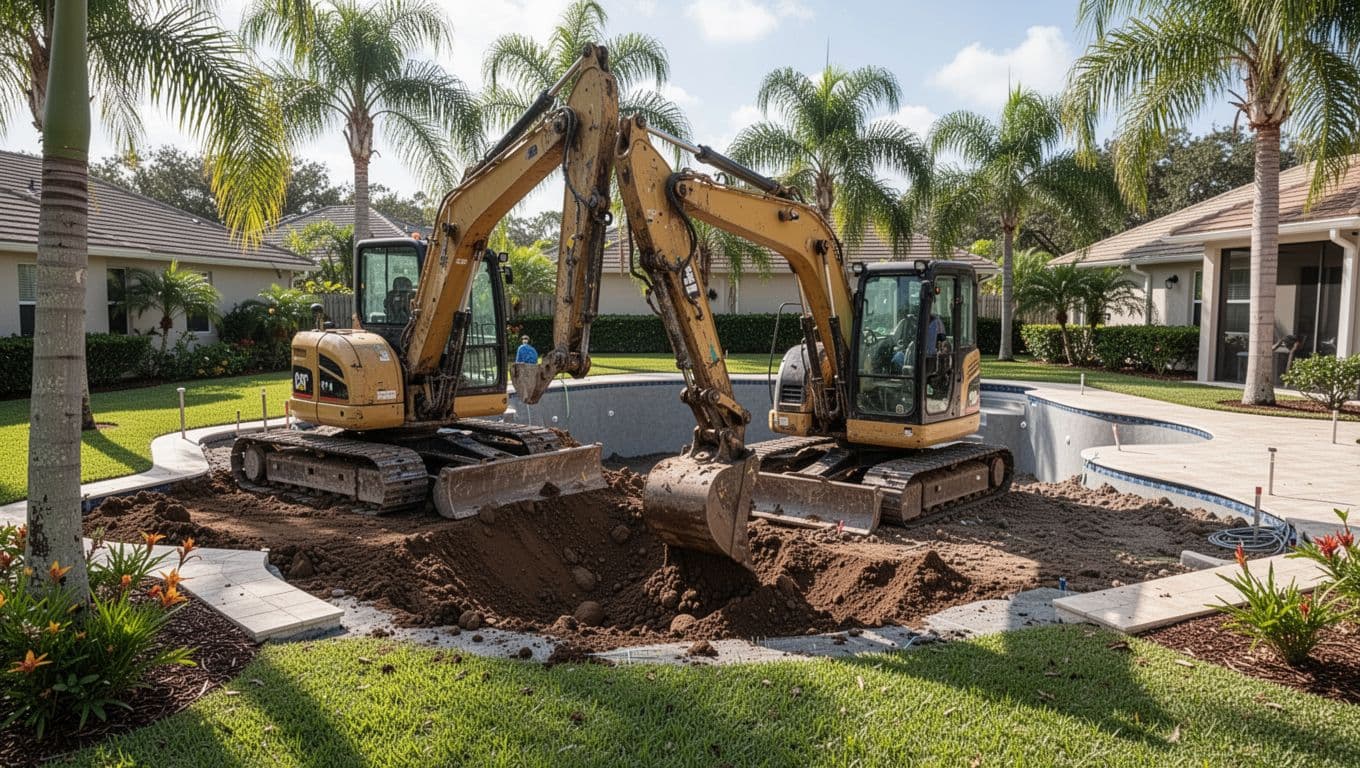
The best access route can fail without a staging plan. Excavated soil needs a destination, deliveries need a safe stopping point, and workers need space to move materials without blocking the entire property.
Before excavation, decide where the contractor will place removed soil. Some sites have room for temporary storage, while others require prompt hauling. Ask whether trucks can reach the property, where they will park, and who will coordinate any temporary obstruction near the street or driveway.
Concrete delivery deserves early attention. A concrete truck may not reach the pool area directly. Depending on the lot and project design, the crew may need a pump truck, smaller delivery equipment, a longer hose run, or another approved method. Your builder should explain the selected method and any added cost before work begins.
Materials should arrive in an order that keeps the route usable. Steel, plumbing supplies, deck materials, screen components, and pool equipment cannot all occupy the same small side yard. Ask where each major delivery will wait and when the crew will remove it.
If pool construction access is tight, possible solutions may include removing a fence panel, using smaller equipment, pumping concrete from the street, or arranging a lift over an obstruction. These methods have different scheduling, safety, and pricing considerations. The builder should identify the actual solution for your property instead of listing generic possibilities.
Never assume a neighbor's side yard is available. Get written permission before planning access across another property, and confirm who carries insurance for damage, cleanup, and restoration.
A documented custom pool construction process should show when excavation, plumbing, decking, screen installation, equipment work, and finishing occur. Use that sequence to identify the last date when heavy access is required. Keep the route open until the builder confirms that large deliveries and equipment no longer need it.
Verify easements, utilities, and Cape Coral permits
Access planning must match the recorded property information. Start with a current survey, your closing documents, and any recorded easements. Cape Coral residential site-plan materials call for utility and drainage easements, property boundaries, setbacks, driveways, sidewalks, and other site information to appear on the plan.
The city's dwelling-construction guidance states that setbacks are measured from the true property line. It also says a structure, or any part of it, may not protrude into the six-foot utility easement. Treat that information as a starting point, not a substitute for checking your current property documents and project requirements.
Review every part of the pool installation, including the shell, deck, screen enclosure footings, equipment pad, drains, and access improvements. A feature that fits the pool footprint may still conflict with a public utility easement, drainage easement, right-of-way, or required setback.
Some Cape Coral rules allow limited features in certain setback or public utility easement situations. Those allowances can apply to items such as hardscape, landscaping, walkways, decks, or access ramps, depending on the zoning district and site conditions. They don't create automatic permission for a pool shell or screen enclosure.
A hold-harmless agreement may apply when an approved improvement occupies a permitted setback or easement area. In practical terms, you could remain responsible for removing and replacing that improvement if the city or utility provider later needs access. Ask your builder and the city to explain the effect before approving the layout.
Cape Coral directs applicants to use the CSS portal application labeled "Pool: Above Ground, In Ground, Spa, Renovation, Koi Pond, Fountain." Requirements can change, so verify the current application package with Development Services and the Permitting Services Division. The city notice lists 239-574-0546 as a contact number, but confirm the current number before relying on it.
As of March 1, 2026, Cape Coral's notice to industry requires a separate permit for pool safety barriers, including fences, screen enclosures, and screen room pan roofs. The barrier submission is separate from the pool permit and requires its own site plan or survey showing the barrier, along with required documents such as a Notice of Commencement.
Your lot may have additional HOA, utility, drainage, or zoning conditions. Ask for written confirmation rather than assuming a neighbor's approval or an older project proves your plan qualifies.
Pool access can mean entry into the water, too. Florida pool checklist language includes access points at intervals around larger pools, with at least two points serving both ends in many designs. Stairs, ladders, recessed treads, sun shelves, and swimouts can affect the plan, so discuss their placement before the shell is finalized.
Questions to ask before construction begins
A site visit should end with clear answers, not a general statement that access looks fine. Ask these questions before signing off on the construction plan:
- What are the exact width, height, turning, and overhead-clearance requirements for the equipment planned for my lot?
- What is the narrowest point on the proposed route, and does the measurement exclude gate hardware and wall obstructions?
- Will you remove any fence panels, gates, plants, irrigation, screens, or other items, and who will restore them?
- Where will excavated soil, concrete trucks, delivery vehicles, and unused materials go?
- How will you protect my driveway, pavers, sod, irrigation, walls, and existing slab?
- Does the site plan show all utility easements, drainage easements, setbacks, pool features, deck areas, equipment, and screen footings?
- Will any part of the project require an easement review, hold-harmless agreement, separate deck permit, or other approval?
- Who will arrange utility locates, and how will private lines or irrigation piping be identified before digging?
- When will heavy equipment and large deliveries stop, and when will the access route be restored?
Write the answers into the contract or project documentation. Also ask how a change will affect the schedule and price if the planned route proves unusable after work starts.
Conclusion
The safest time to solve an access problem is before the pool is drawn, permitted, or excavated. Measure the route, confirm equipment needs, map easements, plan staging, and protect the surfaces that construction traffic will cross.
Cape Coral requirements and property conditions vary, so verify current city, utility, and HOA rules for your address. When pool construction access is treated as part of the design, your backyard plan has a better chance of working during construction and after the pool is complete.