
Planning a Cape Coral Gunite Pool Near a Seawall
Waterfront lots offer beautiful views, but a seawall changes how a pool project must be planned. The pool shell, excavation, drainage, equipment, and construction access all need to work with the canal-side property.
Planning a Cape Coral gunite pool starts with more than choosing a shape and finish. You need current property information, qualified design professionals, and confirmation of the approvals that apply to your parcel. Start with the site before you commit to the pool design.
Start with due diligence before choosing a pool shape
A canal-front property may have limited space between the home, side setbacks, screen enclosure, property line, and seawall. A pool that fits comfortably on a standard lot may not fit the same way on a waterfront parcel.
Begin with a current boundary and elevation survey. Ask a licensed surveyor to locate the property lines, seawall, easements, existing structures, utility features, and significant grade changes. Don't rely on a real estate listing, an online map, or the visible edge of the water to define your buildable area.
Review your deed, recorded plat, and any available seawall or homeowners association documents. These records may clarify easements, maintenance responsibilities, access rights, or restrictions that affect construction. Your pool contractor can help identify questions, but a surveyor or attorney should interpret property and title matters.
Your initial site review should account for:
- The measured location and condition of the seawall.
- The distance between the proposed pool and property boundaries.
- Underground utilities, irrigation lines, septic components, and drainage paths.
- Access for excavation equipment, concrete delivery, and debris removal.
- Existing decks, screen enclosures, retaining features, and mature landscaping.
Ask a licensed pool builder to visit the property before preparing a final proposal. A qualified structural or geotechnical engineer may also need to review the soil, groundwater, excavation area, and relationship between the pool and seawall. If the seawall shows cracking, settlement, erosion, leaning, or damaged caps, arrange a separate inspection before construction begins.
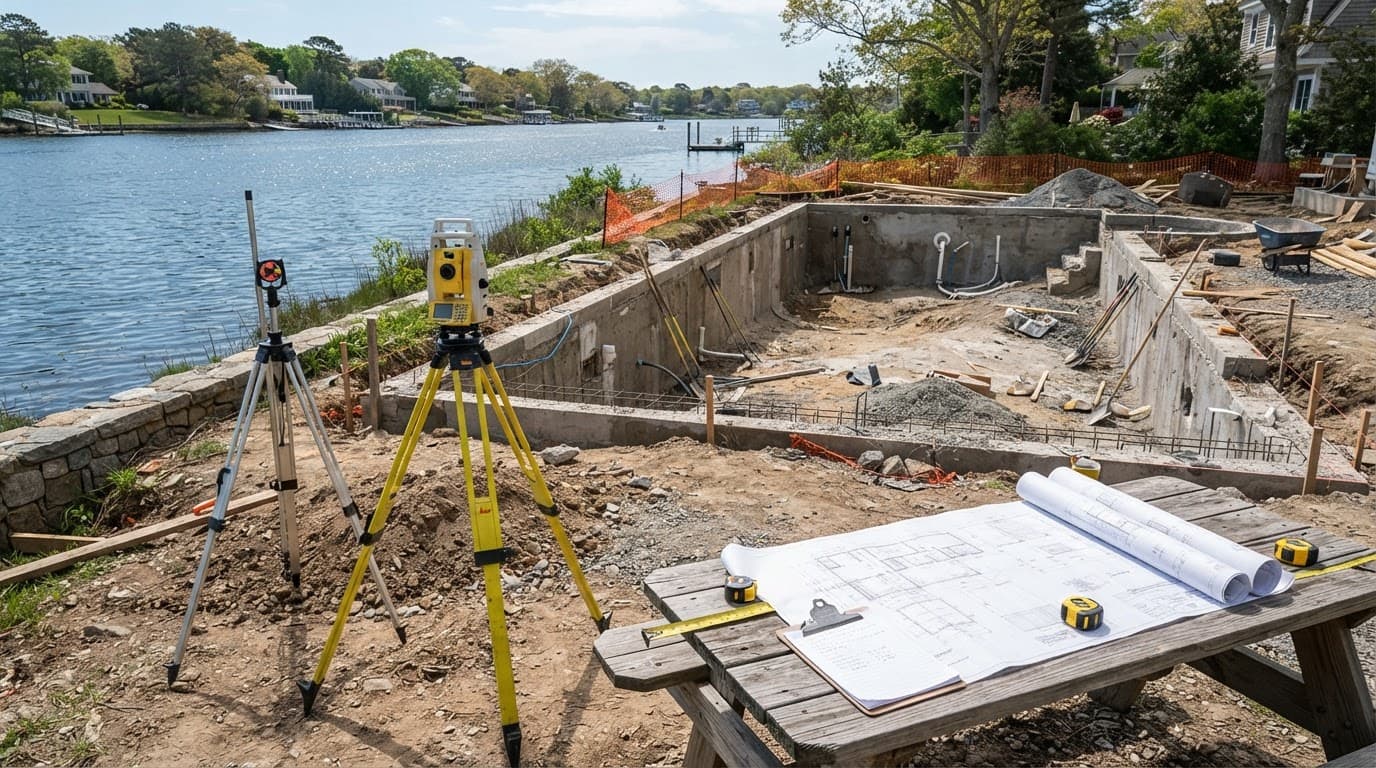
Plan a Cape Coral gunite pool around the seawall
The seawall is more than a visual boundary. It holds back soil at the canal edge, so excavation near it can affect the surrounding ground and the wall's stability. The pool shell, deck, plumbing, and construction equipment must be placed without creating unplanned pressure or movement.
There is no universal setback distance that applies to every Cape Coral waterfront lot. The appropriate separation depends on the wall's construction and condition, property boundaries, easements, soil, grades, pool depth, local requirements, and the recommendations in the project's engineering documents.
A Cape Coral gunite pool should never rely on the seawall to support the pool shell. Likewise, the pool shouldn't be designed as a retaining structure for the canal bank unless a licensed engineer creates a system for that purpose. Pool plans and seawall plans may need to be reviewed together when the proposed excavation is close to the water.
Check the seawall before excavation
Before finalizing the layout, determine whether the wall is concrete, sheet pile, masonry, or another system. The visible cap doesn't reveal every condition below grade. An engineer or qualified marine contractor can look for settlement, corrosion, damaged joints, soil loss, and other signs that require attention.
If the wall needs repairs, coordinate that work before the pool schedule is set. Repairing a seawall after a pool is installed can create access problems and expose the finished deck or shell to unnecessary construction activity.
Account for groundwater and excavation loads
Waterfront sites often require a careful groundwater plan. When groundwater rises beneath an excavation or an empty pool, it can create upward pressure and complicate work around the shell. Temporary pumping can also affect nearby soil, so the builder and engineer need to select a method suited to the site.
The excavation plan should identify where soil will go, how water will be managed, and how heavy equipment will reach the backyard. Those details matter as much as the pool's finished appearance. A strong plan protects the seawall, nearby structures, workers, and the future pool.
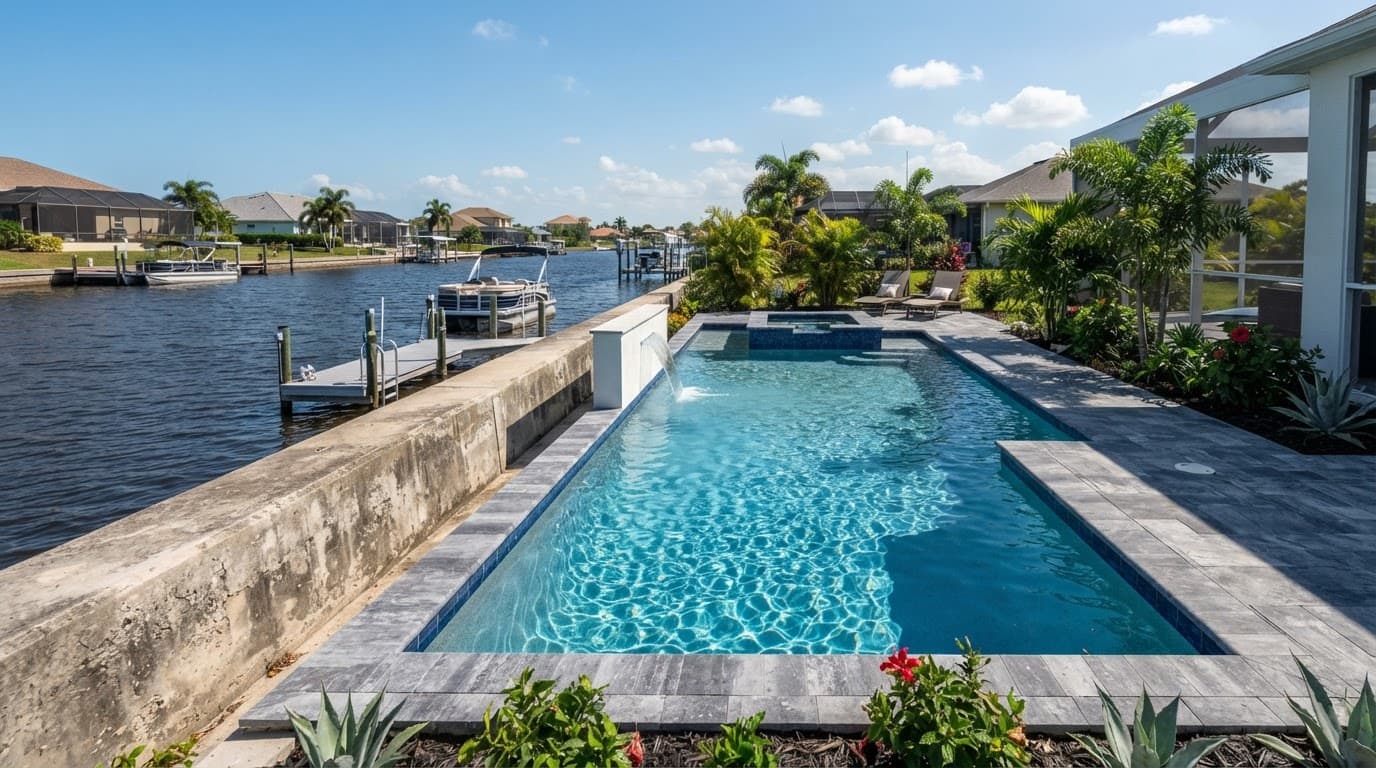
Fit access, drainage, and equipment into the site
A pool may fit on paper but still be difficult to build if the crew can't reach the backyard. Confirm the route for excavators, dump trailers, rebar deliveries, concrete trucks, and the shotcrete hose. Narrow side yards, fences, landscaping, retaining features, and screen enclosures can change the construction plan.
Ask the builder to show construction access on the site plan. The plan should account for temporary fence removal, protection of paving and utilities, spoil removal, and restoration of disturbed areas. Waterfront access can make staging more complicated, particularly when the canal side has little room for equipment.
Drainage deserves equal attention. The finished deck should direct water away from the house and manage runoff without sending concentrated flow toward the seawall or canal. Pool overflow, equipment discharge, roof drainage, and surface runoff should have clear destinations that follow the approved design and applicable local requirements.
Place the equipment pad where technicians can reach it without crossing the narrowest part of the lot. Pumps, filters, heaters, electrical equipment, and automation controls need ventilation, service clearance, and protection from flooding and weather. Licensed electrical and gas professionals should handle their portions of the installation.
Pool features also affect the plan early. A sun shelf, spa, raised beam, water feature, fire bowl, or negative edge can change structural details, plumbing routes, deck dimensions, and equipment needs. Decide on major features before permit drawings are complete instead of treating them as late additions.
San Juan Custom Pools & Spas provides custom pool and spa construction services, including design, construction, equipment installation, and pool renovations. A detailed consultation can help you identify site constraints before the design becomes expensive to revise.
Build the permit and construction plan around approvals
Permit requirements can vary by property, project scope, location, and the work proposed near the water. A standard pool permit may not cover seawall repair, grading changes, drainage work, dock-related work, screen enclosure changes, or separate electrical and gas installations.
Ask your pool contractor which applications and reviews may apply. The project team may need to coordinate with the applicable City of Cape Coral departments, Lee County offices, utility providers, and state or water-management authorities. The correct agencies depend on the parcel and proposed improvements, so confirm them before excavation.
A pool permit doesn't automatically approve seawall work, grading changes, or every improvement near a canal.
Keep the permit drawings, engineering documents, survey, and construction agreement together. The contract should identify who handles submittals, revisions, inspections, utility locating, dewatering, access preparation, and restoration. It should also explain what happens if excavation reveals unsuitable soil, buried debris, an unrecorded utility, or a seawall condition that wasn't visible during the initial visit.
A practical sequence usually looks like this:
- The surveyor establishes the property lines, elevations, seawall location, and known site features.
- The pool builder develops a preliminary layout that includes access, equipment, drainage, and proposed features.
- Engineers review the pool and seawall relationship, soil conditions, excavation needs, and structural details when required.
- The team submits the plans to the applicable authorities and resolves comments before work begins.
- The builder prepares the site, protects nearby improvements, excavates, manages groundwater, and follows required inspections through construction.
Don't schedule demolition or excavation based only on a sketch or verbal approval. Written plans reduce confusion when several professionals share responsibility for one waterfront project.
Choose finishes and features for long-term waterfront use
Gunite gives you flexibility with depth, curves, steps, benches, spas, and tanning ledges. That flexibility is useful on a constrained lot because the pool can respond to the home's architecture and available space. It also means the structural design must match the site's soil, water, and loading conditions.
Discuss the shell reinforcement, plumbing layout, waterproofing approach, interior finish, tile, coping, and deck structure with the builder. Coastal exposure, intense sun, pool chemicals, and frequent splashout can affect maintenance needs. Ask which materials and equipment are appropriate for the home's location and how replacement access will work later.
Choose deck surfaces with drainage and safe footing in mind. A smooth material may become uncomfortable or slippery when wet, while a textured surface can affect bare feet and furniture. The right choice depends on the finish, slope, shade, cleaning routine, and the way your family uses the space.
Budget for more than the pool shell. Waterfront proposals may need separate allowances for:
- Surveying and engineering.
- Permitting and plan revisions.
- Temporary access and site protection.
- Excavation, soil removal, and groundwater control.
- Seawall repairs or related improvements, if required.
- Decking, screening, equipment, lighting, and selected features.
Request a written scope that separates included work from allowances. If the design changes after engineering or permitting, you should know which costs may change and why.
Review a contractor's local work before signing. San Juan Custom Pools & Spas shares completed pool and spa projects throughout Cape Coral and Fort Myers, including custom features and renovation work. Photos can't replace references, licensing, insurance, and a clear contract, but they can help you discuss design quality and finish details.
Conclusion
A seawall should shape the pool plan before the first shovel enters the ground. Confirm the property lines, inspect the wall, evaluate groundwater and soil, plan equipment and drainage, and identify every approval that may apply.
The safest Cape Coral gunite pool design is the one that fits the site, respects the seawall, and gives each licensed professional enough information to do their work. With early due diligence and a coordinated team, your waterfront pool can be designed for both the view and the conditions beneath it.