
Outdoor Kitchen Layouts for Cape Coral Gunite Pools
A gunite pool changes how you use a backyard, but the outdoor kitchen often decides where everyone gathers. The strongest outdoor kitchen layouts make cooking, swimming, dining, and relaxing feel connected without putting wet feet near hot appliances.
For Cape Coral homeowners, the plan also has to handle blazing sun, heavy summer rain, salt air, screened lanais, and local construction rules. Start with the way people will move through the space, then choose finishes and equipment that can take Florida weather.
Start With the Pool's Footprint and Daily Traffic
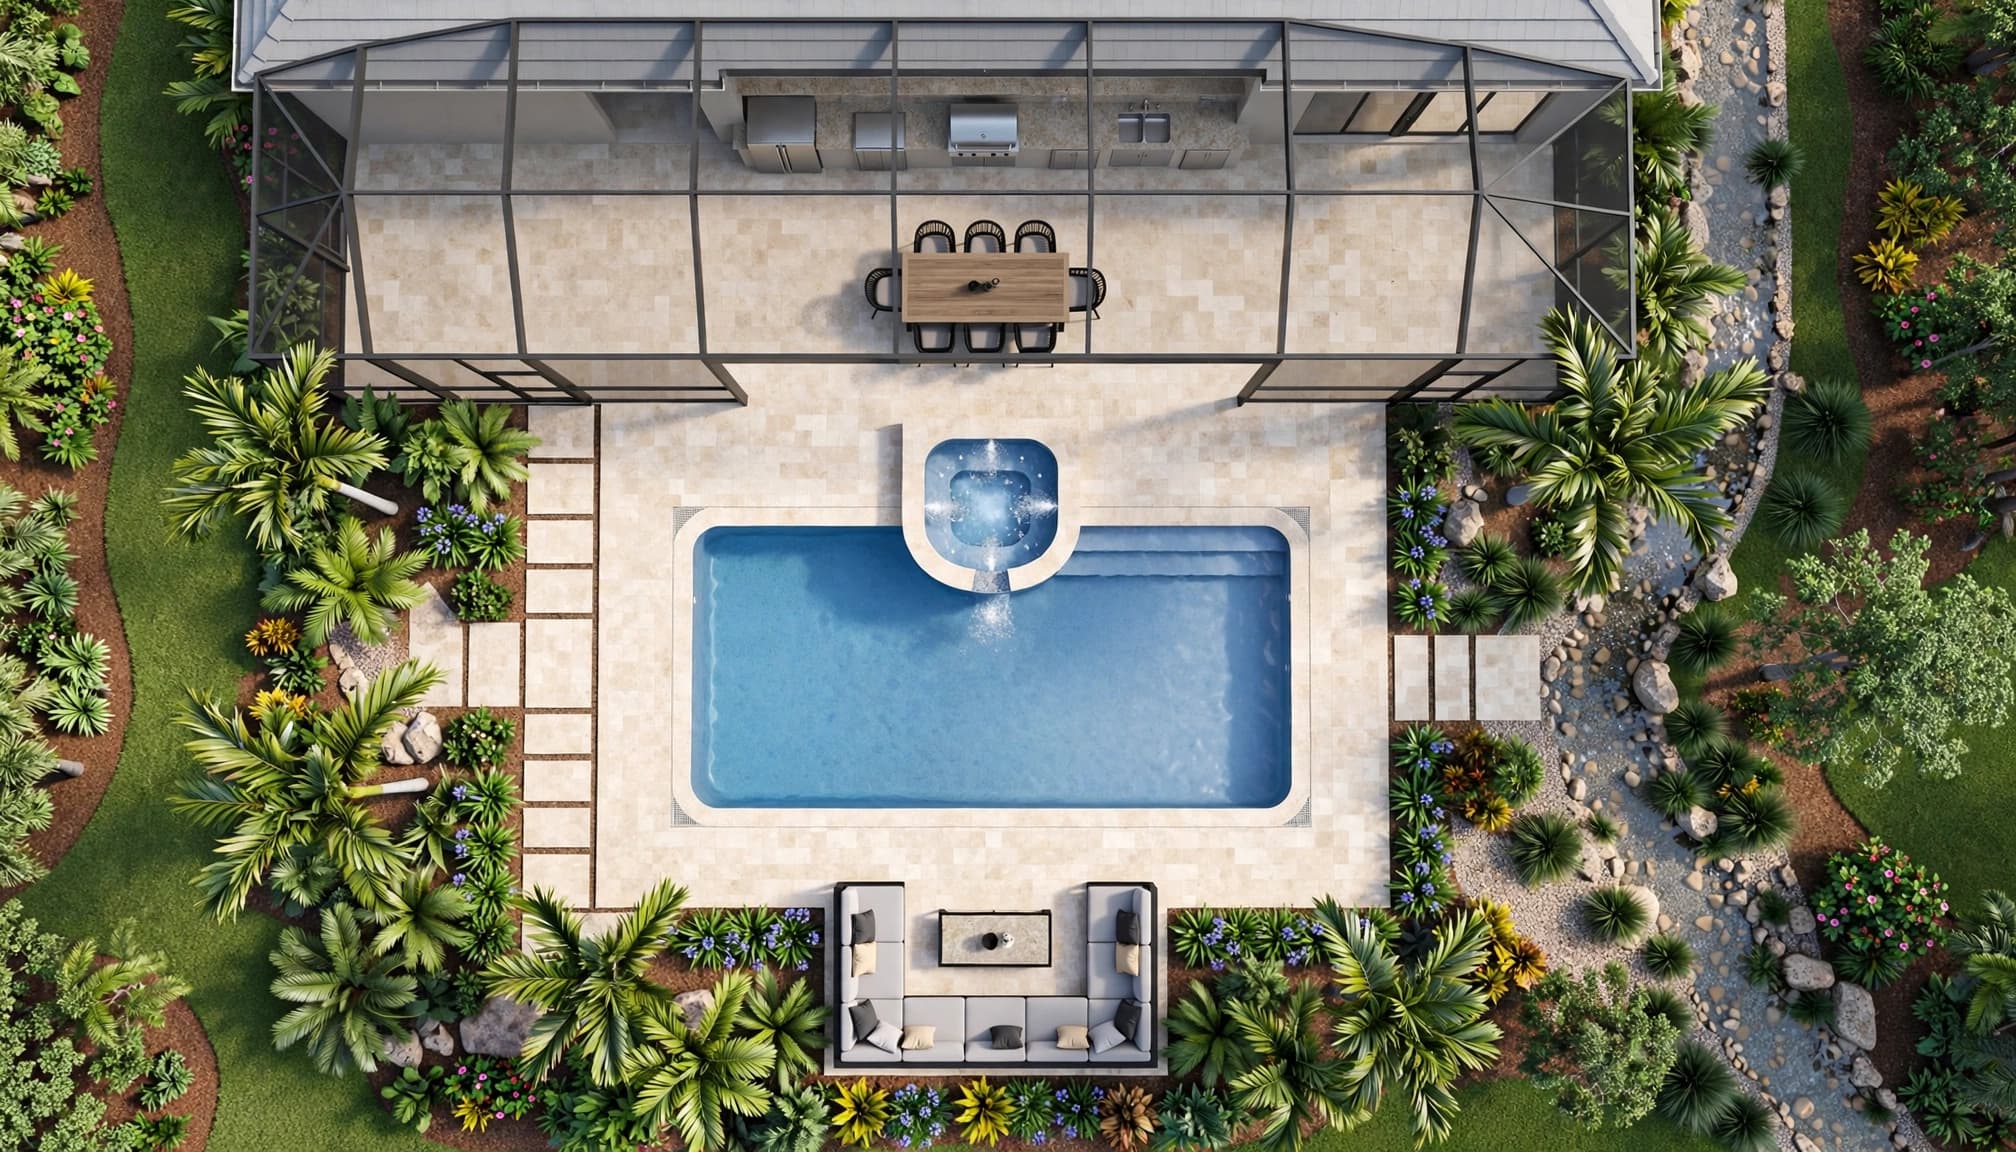
The pool shape should guide the kitchen placement, not the other way around. A long rectangular pool often leaves room for a kitchen along one lanai wall. A freeform pool may create a natural patio pocket for dining and food prep. During design, mark the pool edge, sunshelf, spa, access doors, equipment pad, and screen enclosure before locating the grill.
Keep the main route from the house to the water open. Guests carrying towels, drinks, and pool toys shouldn't need to squeeze behind bar stools or pass beside a hot grill. A wide, direct walkway also helps the space feel calmer when several people are outside.
Put the kitchen on the protected side of the lanai
In many Cape Coral backyards, the most practical location is against the home's exterior wall beneath the covered lanai. That placement brings the kitchen closer to water, power, and drainage connections. It also protects cabinets, appliances, and the cook from sun and rain.
An exterior wall location can simplify venting and lighting, although the finished design must still follow appliance instructions and local requirements. Leave adequate space to open refrigerator and cabinet doors without blocking the path to the pool.
Separate wet traffic from meal traffic
Create two clear lanes: one for swimmers and one for people using the kitchen and dining table. Place lounge chairs along the pool's sunny edge, then set the dining area on the drier side of the deck near the kitchen.
A kitchen island becomes a bottleneck when it sits between the house door and the pool. Keep that route open before adding seating.
A small change in orientation can solve a major problem. Turning an island parallel to the house, rather than toward the water, may create a clearer path and better views from the stools.
Outdoor Kitchen Layouts That Match Your Backyard
The best outdoor kitchen layouts fit the available deck space and the number of people you host. A kitchen doesn't need a massive island to work well. It needs useful prep space, sensible appliance placement, and room for people to move around it.
Choose a straight run for narrow lanais
A straight kitchen along the lanai wall is often the right answer for a compact pool area. It keeps plumbing and electrical runs short and preserves more open deck around the gunite pool. A grill, sink, undercounter refrigerator, drawers, and a modest landing area can fit in one organized line.
Use a continuous counter so the cook has a clean place to set platters. Avoid placing the grill at the very end if a gate, pool door, or traffic route sits beside it. Heat, smoke, and an open lid need room.
Use an L-shape for separate cooking and serving zones
An L-shaped kitchen suits a larger covered patio. One leg can hold the grill and prep counter, while the other holds a sink, beverage fridge, or bar seating. This arrangement keeps people looking for drinks out of the cook's work zone.
For large family gatherings, add a low dining table nearby instead of crowding the island with too many stools. Diners can sit comfortably, while the cook still has a clear sightline to the pool.
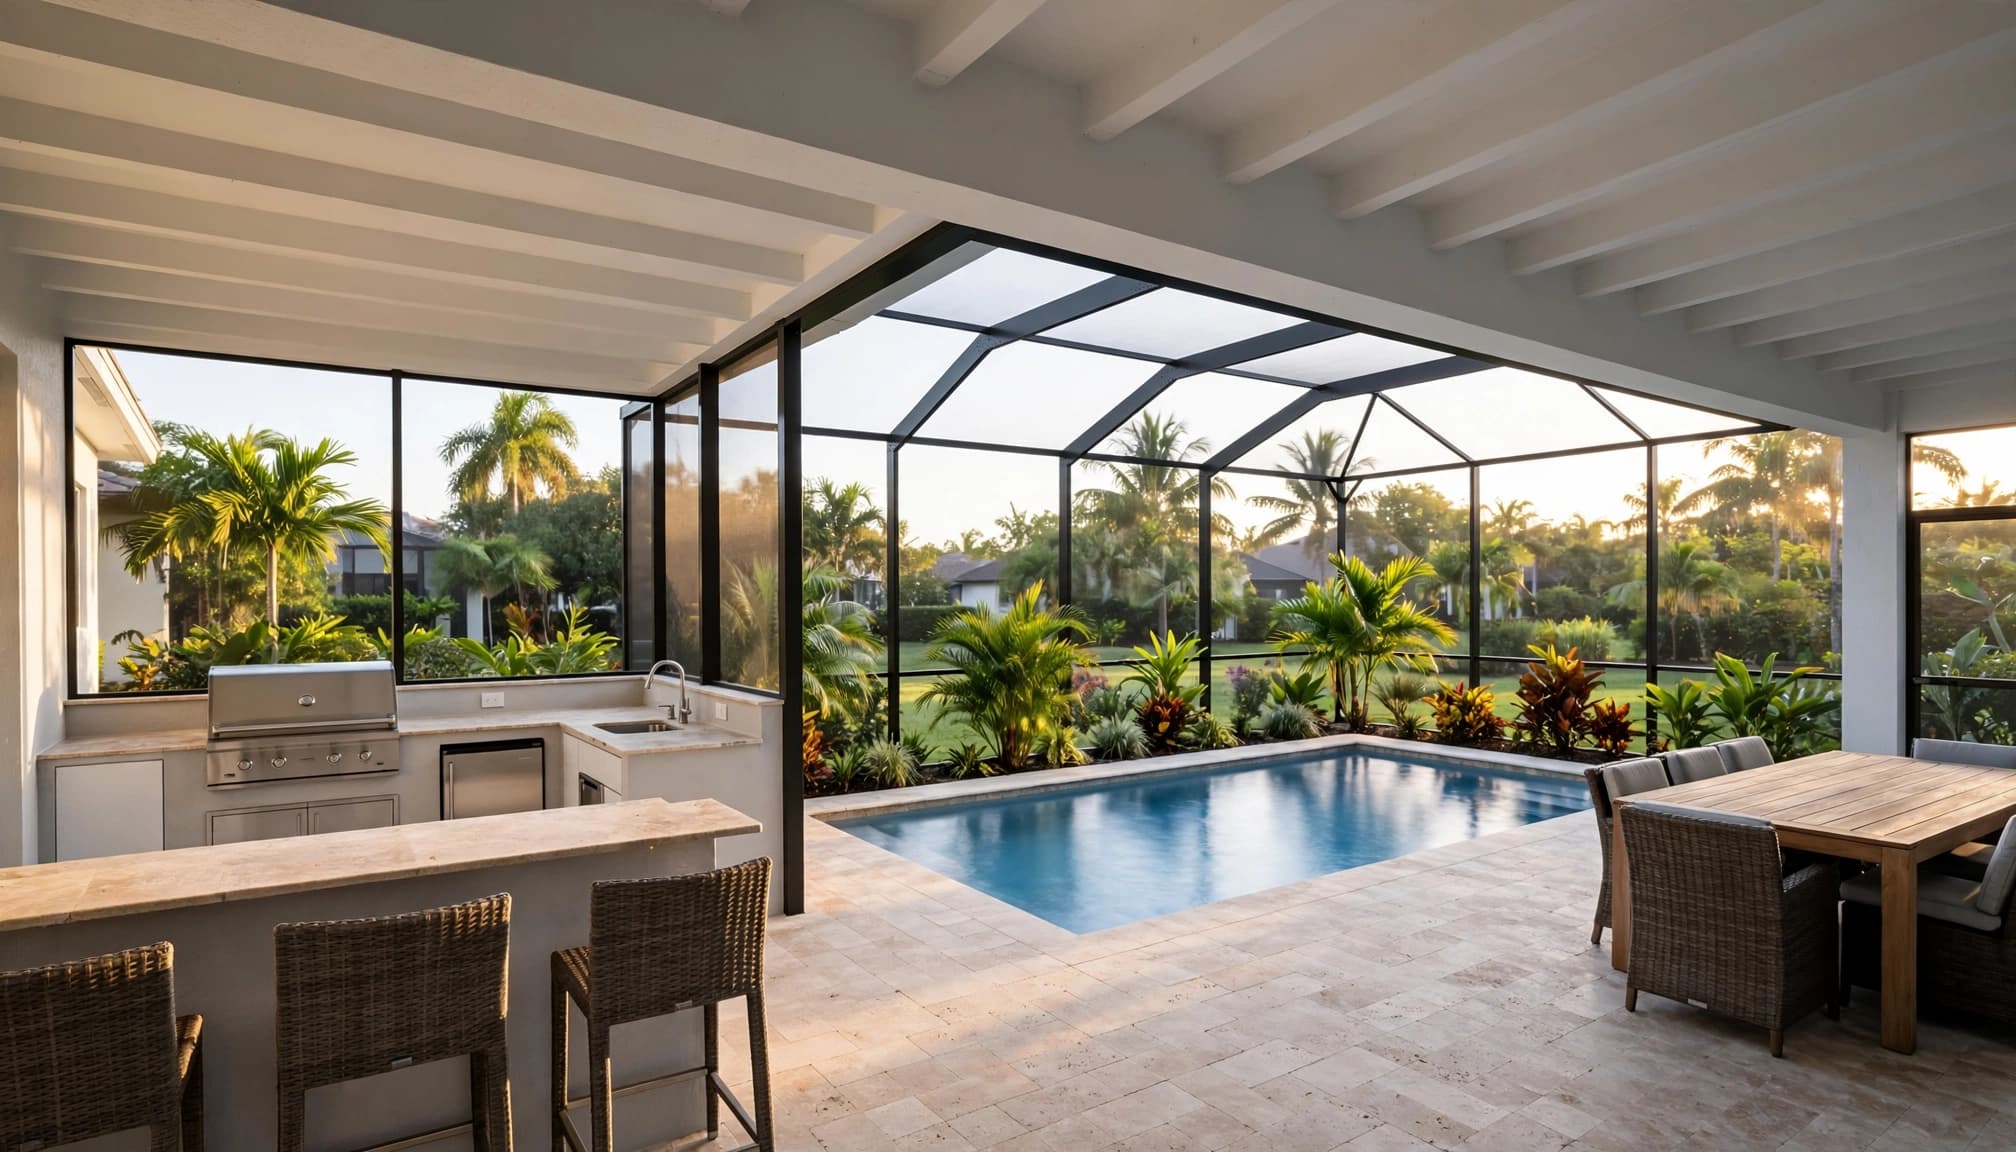
Cape Coral homeowners can also review completed pool and spa projects to compare deck shapes, water features, and patio arrangements before finalizing a layout.
Keep Cooking Equipment Away From Splash Zones
A beautiful kitchen must still be a safe place to cook. Pool water, wet feet, hot metal, grease, and electricity don't belong in the same tight corner. Plan the cooking zone as a dry area, with clear access from the house and a comfortable buffer from the pool edge.
Follow appliance clearances, not guesswork
Every grill, hood, side burner, and fire feature has manufacturer requirements for nearby walls, ceilings, cabinets, and combustible materials. Those instructions matter more than a one-size-fits-all measurement found online. A qualified local contractor can confirm the required clearance for your selected equipment and installation conditions.
Keep grills and burners away from screen walls, low soffits, curtains, furniture, and heavily traveled routes. If the kitchen sits under a covered lanai, discuss a properly sized vent hood and safe exhaust path before construction begins.
Build safer footing around the work area
Use slip-resistant finishes where swimmers cross the patio and where the cook stands. Textured porcelain pavers, properly selected concrete finishes, and some natural stone products can provide more grip than glossy surfaces. Choose materials with a surface texture that remains comfortable for bare feet.
Avoid sharp level changes near the kitchen. If the patio needs a step, make it visible through lighting and material contrast. Good task lighting at the grill and sink also matters after sunset, especially when the pool lighting is on.
Pick Materials That Hold Up in Cape Coral
Outdoor kitchens face heat, humidity, UV exposure, wind-driven rain, and salt-laden air. Even homes farther inland can feel the effects of coastal conditions. Materials that look polished in a showroom may stain, corrode, or crack faster outside.
Choose cabinets and hardware made for exterior use
Marine-grade stainless steel, powder-coated aluminum, and purpose-built polymer cabinetry are common choices for outdoor use. Stainless appliances should have corrosion-resistant construction, but they still need regular cleaning. Salt, fertilizer overspray, and pool chemicals can leave deposits that damage a finish over time.
Use stainless fasteners and hinges rated for the environment. Avoid standard indoor MDF cabinetry, untreated wood framing, and basic steel hardware. Those products absorb moisture or rust, then turn a new kitchen into a repair project.
Give countertops shade and support
Granite, porcelain slab, and properly installed concrete counters can work outdoors. However, every material needs a sound substrate and movement joints where appropriate. Long counters also need enough support to prevent cracking or sagging.
Under a covered lanai, shade makes darker counters easier to use during hot afternoons. In uncovered areas, a pergola, awning, or roof extension can protect the prep surface. Confirm that any overhead structure works with the screen enclosure plan and doesn't interfere with drainage.
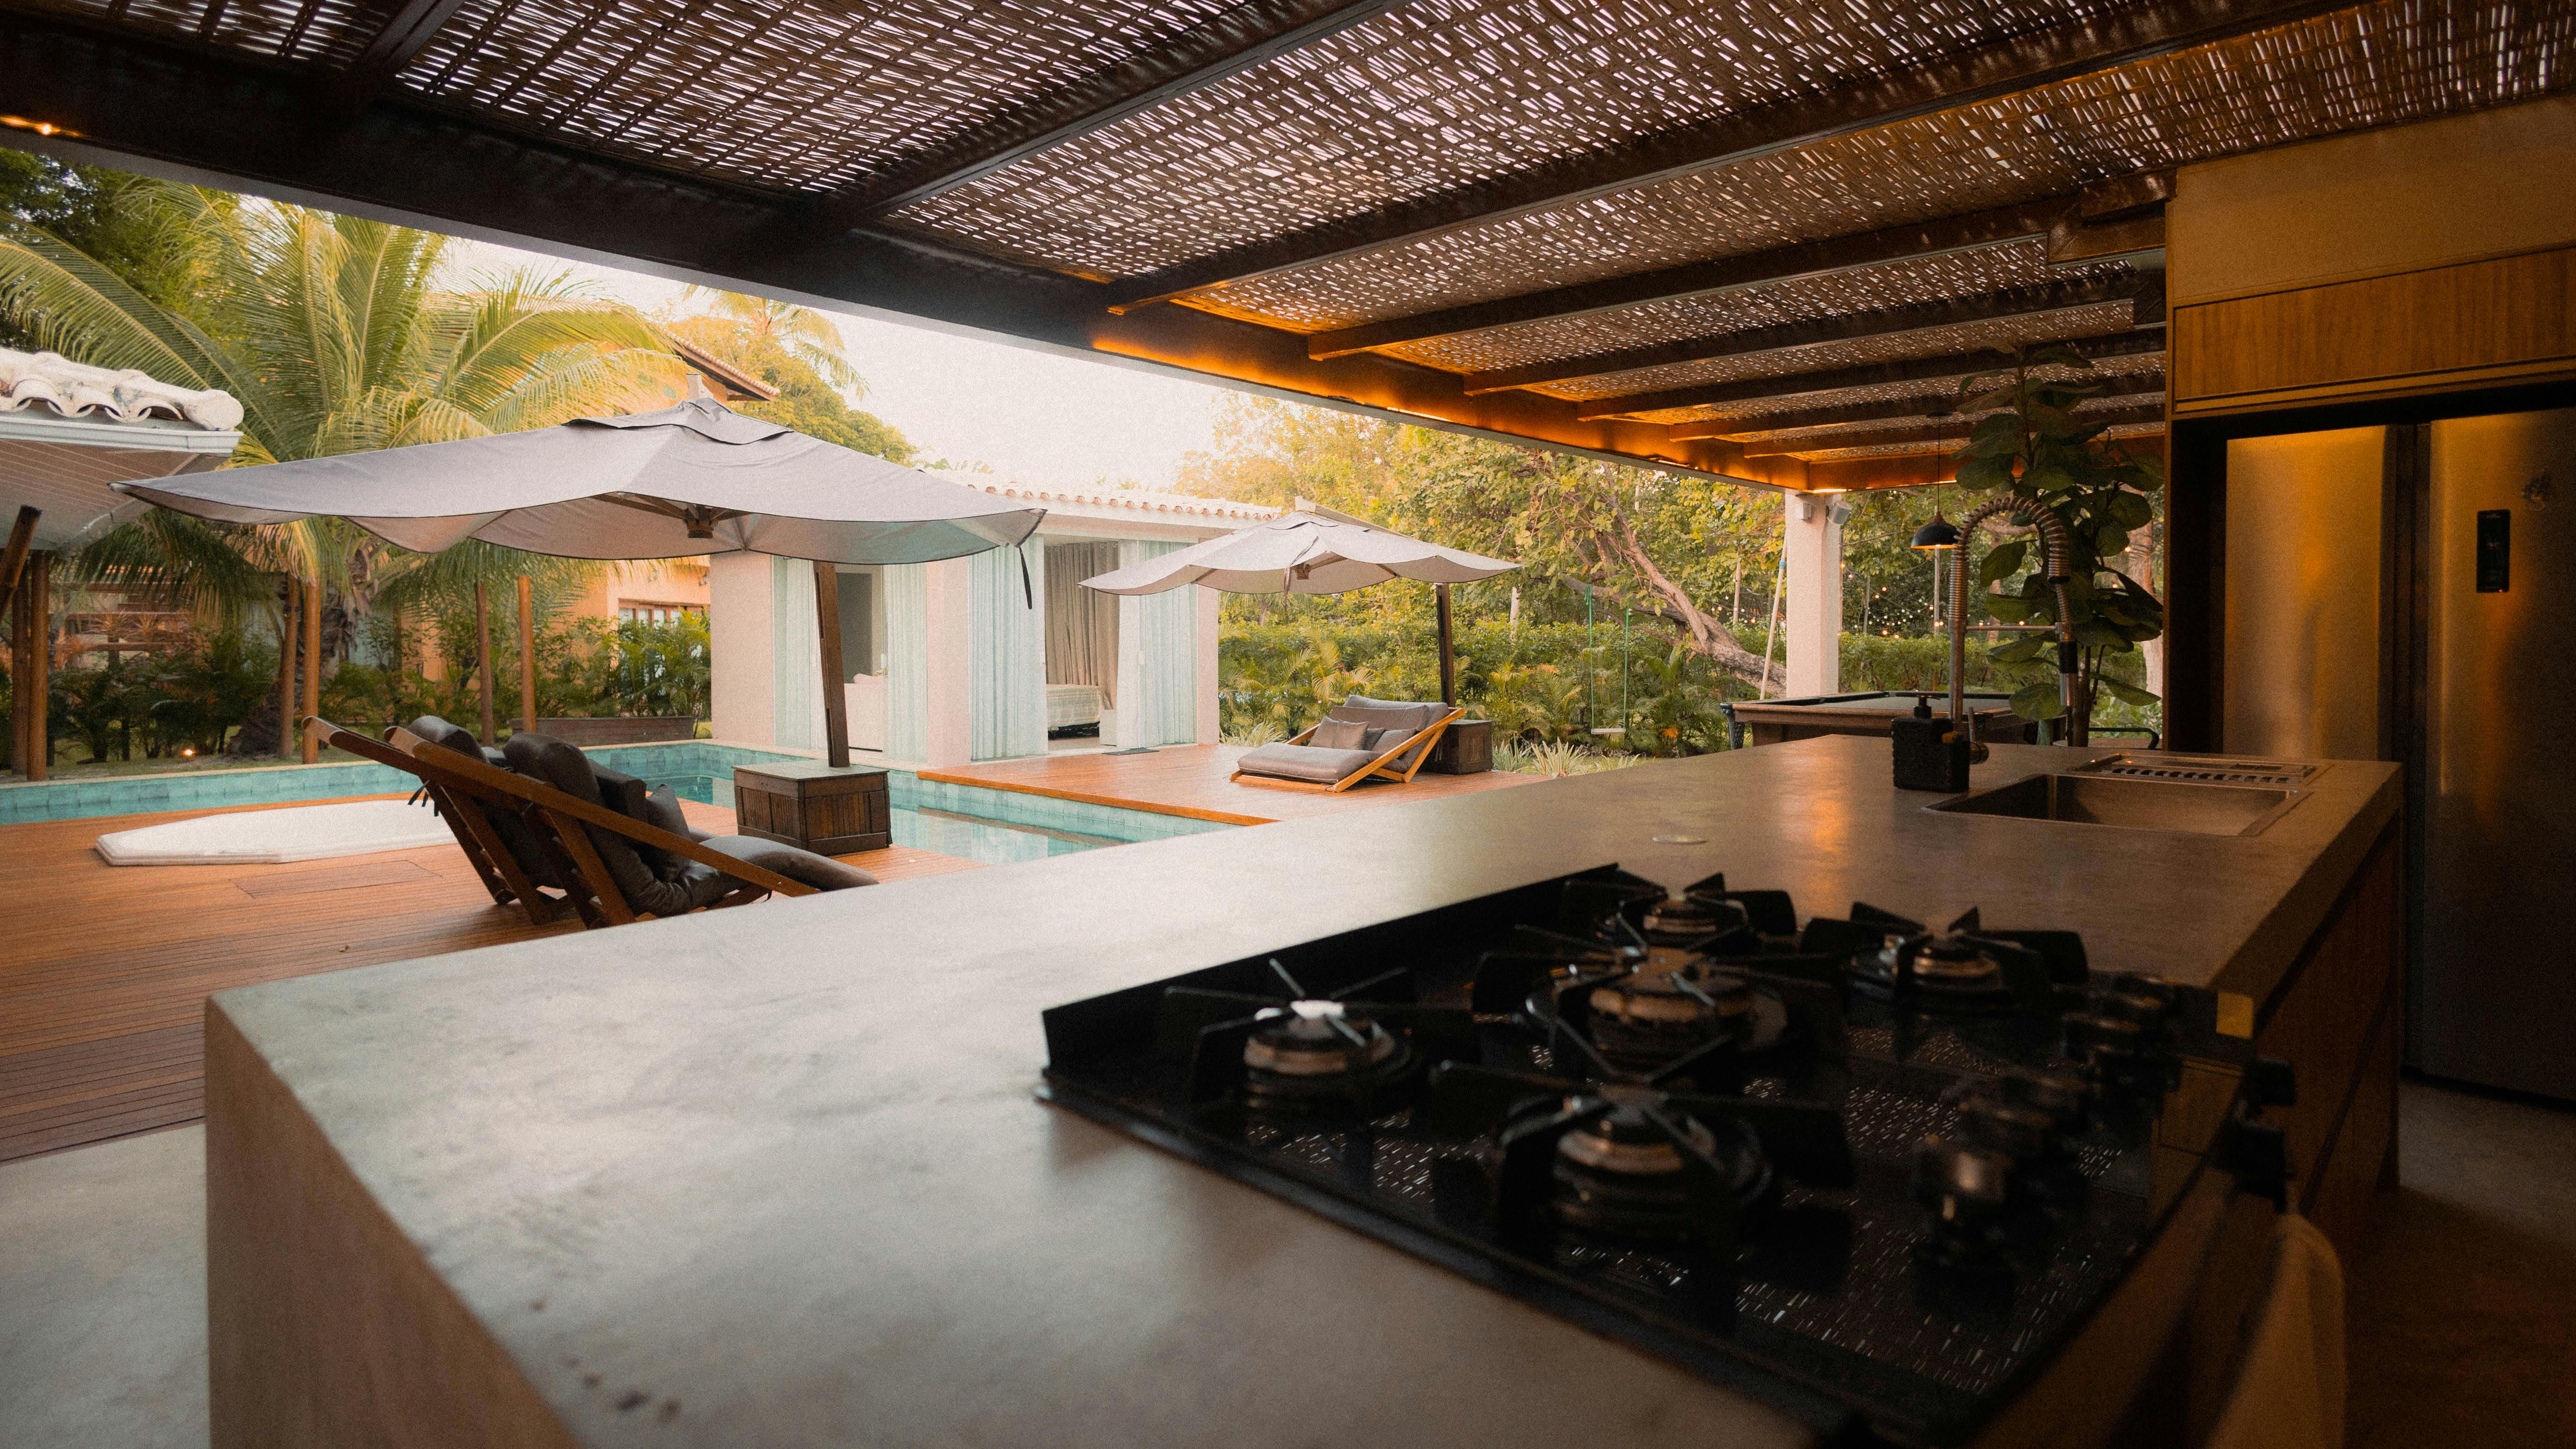
Photo by Alef Morais
Plan Utilities Before Gunite and Deck Work Begin
A well-placed kitchen is easier to build when the utility plan happens early. Moving gas, water, electrical conduit, or drain lines after the gunite shell and deck are complete can add cost and disturb finished surfaces.
Decide on fuel and power early
Natural gas, propane, and electric cooking all have different needs. Natural gas requires an available service line and properly sized piping. Propane needs a safe tank location and a route for delivery access. Electric grills and induction equipment may require dedicated circuits.
Outdoor refrigerators, ice makers, lighting, outlets, pumps, and hood systems can add meaningful electrical demand. A licensed electrician should evaluate panel capacity, GFCI protection, bonding, outlet locations, and code requirements. Never assume an existing patio outlet can support new appliances.
Direct water away from the kitchen and pool
Cape Coral's intense rain can quickly expose weak drainage plans. Decks should slope so water moves away from the home, kitchen base cabinets, and pool coping. Drainage channels may be useful where a covered lanai meets an open deck or where water collects near screen doors.
Avoid draining roof runoff directly onto the pool deck. It can create slippery conditions, carry debris toward the water, and splash cabinet bases. Discuss final grades, deck drains, gutter discharge, and pool overflow routing before the deck goes in.
The Cape Coral pool building process shows why coordinating excavation, plumbing, decking, electrical work, and screening in the right sequence prevents costly rework.
Match the Kitchen to the Pool's Visual Features
A kitchen should complement the gunite pool instead of competing with it. Repeat one or two key materials across the backyard. For example, a blue-gray tile band at the pool waterline can pair well with a similar accent on the kitchen backsplash. A light deck can balance darker cabinetry and stainless appliances.
Let the pool remain the focal point
Keep tall cabinets, bulky refrigerators, and large hoods on the house side when possible. This protects the view across the water and makes the pool feel more open. If the kitchen faces the pool, use a low counter or bar so seated guests can still see swimmers.
A raised spa, waterfall, fire bowl, or tanning ledge can influence the view from the dining area. Position the table where people can enjoy those features without sitting in the grill's smoke path.
Light each zone for its own purpose
Pool lighting creates atmosphere, but it doesn't replace task lighting. Install focused lighting over the grill and sink, then use softer fixtures around dining and lounge areas. Avoid glare aimed directly toward the water or neighboring homes.
Low-voltage path lighting can make changes in elevation easier to see. A professional can also coordinate lighting controls with pool automation, so evening entertaining doesn't require operating several separate systems.
Confirm Local Rules Before Ordering Appliances
A layout that looks perfect on paper may need adjustments for local permitting, HOA restrictions, fuel storage, electrical load, drainage, or screen enclosure changes. Confirm the details before ordering cabinetry or cutting into a finished lanai slab.
Talk with qualified local pool builders, electricians, plumbers, gas professionals, and your HOA early. Ask about permits, property setbacks, appliance ventilation, gas piping, bonding, drainage, and any approval needed for a roof extension or enclosure modification.
Bring a simple wish list to the first planning meeting. Include how many people you host, preferred fuel type, must-have appliances, shade needs, and whether you want the kitchen visible from indoors. Those answers help turn a general patio idea into a buildable plan.
A Backyard That Works Long After the Party
The most successful outdoor kitchen layouts give every part of the backyard a job. The pool invites activity, the lanai offers shelter, the kitchen supports meals, and the dining area creates a place to stay awhile.
Start with circulation, dry footing, utility access, and weather-ready materials. Then add the finishes and features that make the space feel personal. A well-planned outdoor kitchen will look better, function safely, and stay easier to enjoy through every Cape Coral season.