
How Close Can a Gunite Pool Be to a Home's Foundation?
A safe pool foundation distance can't be set by one universal number. It depends on the home's footing, the pool excavation's depth and shape, soil conditions, and how the work will be supported.
A pool may fit close to a house on one lot and pose a settlement risk on another. The important question is whether the excavation could remove soil that supports the foundation. Here's how to assess that before finalizing a pool layout.
How close can a gunite pool be to a home's foundation?
There isn't one universal minimum clearance in the Lee County pool guide or the Florida Building Commission training material cited here. A fixed distance in feet, by itself, can't show whether an excavation will affect a particular foundation.
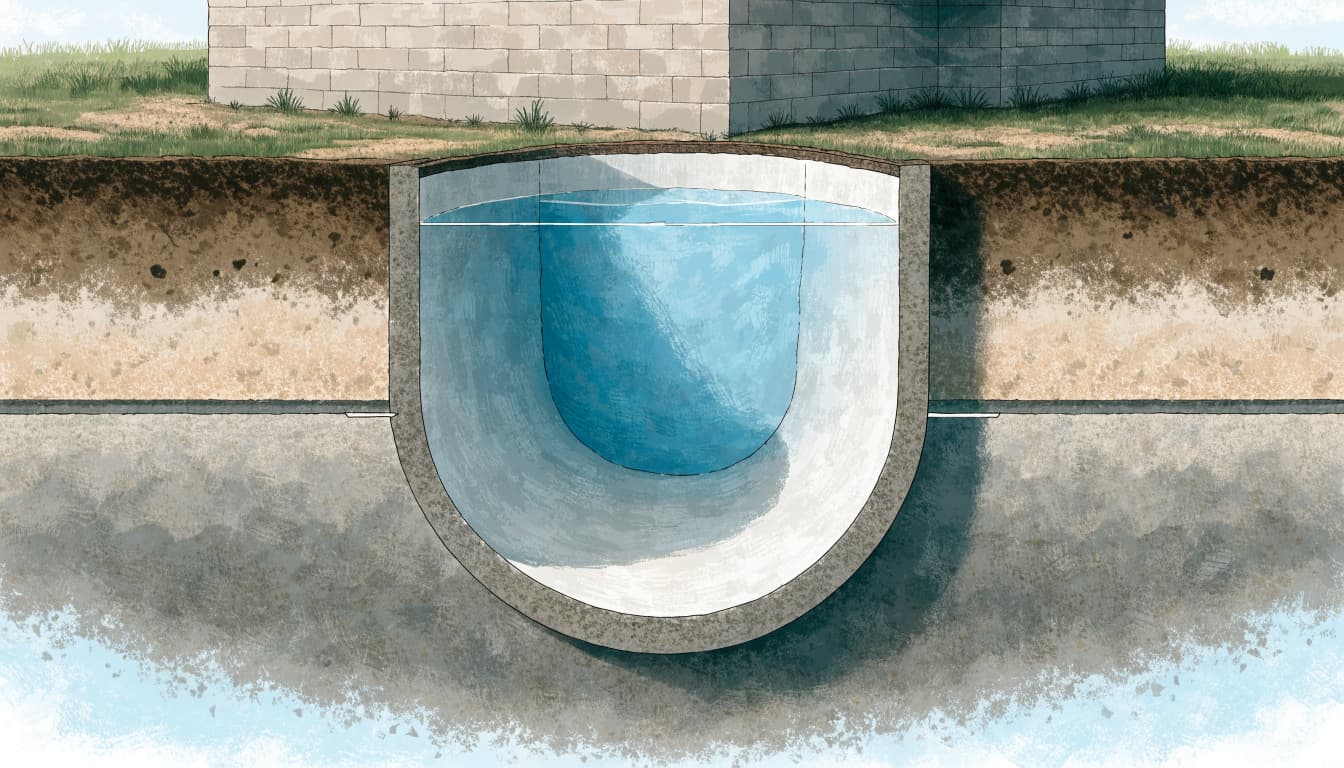
The relevant measurements include the distance from the edge of the excavation to the footing, not just the distance from the finished pool wall to the house. Those measurements may differ because the excavation can extend beyond the pool shell to allow construction and installation.
A shallow pool excavation may have a different effect than a deeper one, even if both finished shells sit the same distance from the home. The foundation's depth and form also matter. A layout needs to account for those conditions rather than rely on a simple setback number.
Key takeaways
- No single pool-to-foundation clearance applies to every home and site.
- The excavation must not compromise the soil supporting the home's footing.
- A 45-degree line can help screen a layout, but it isn't a universal setback rule.
- Property-line and waterbody setbacks are separate from foundation safety.
- Site plans and engineering should account for the footing, excavation, soil, and groundwater.
Why a 45-degree line isn't a universal setback
A 45-degree line is sometimes used as an initial way to think about soil support near a footing. It can help flag a layout for closer review, but it does not establish a safe distance for every gunite pool.
What the cited code language says about support
A Florida Building Commission training document quotes Florida Building Code section 1803.1.3. It says an excavation should not extend within one foot of the angle of repose or natural slope of the soil beneath a footing or foundation, unless that foundation is properly underpinned or protected against settlement.
That one-foot reference is not a minimum distance between a pool shell and a house. It concerns the excavation's relationship to the soil supporting a footing. The same training material points to the need to protect foundations from settlement when excavation could affect their support.
How to use the line as a screening concept
A preliminary sketch may show a 45-degree line extending outward from the footing area. If the proposed excavation approaches or crosses that line, the layout needs careful structural review. The sketch helps identify a possible conflict; it doesn't prove that the pool is safe or unsafe.
Soil layers, moisture, excavation depth, and the actual footing can change how the ground behaves. A line on a plan can't replace site-specific engineering, and it shouldn't be treated as a code-prescribed pool setback.
What sets the right pool foundation distance?
The necessary separation depends on the conditions below ground and the geometry of the planned work. Two measurements are especially important: where the home's footing sits and how the pool excavation will be formed.
The footing and excavation geometry
A house's visible wall doesn't show the full size or depth of its footing. The pool designer and structural professional need to consider the footing's position, the excavation's lowest point, and the slope or support method used during construction.
The excavation may be wider than the pool shell. Therefore, a pool that appears to have a comfortable gap on a top-down drawing can still require a closer look once excavation limits are included. Depth matters, too: deeper work beside a footing can affect more of the soil that supports it.
Soil, groundwater, and construction conditions
Soil strength and moisture affect how an excavation holds its shape and how nearby soil responds when removed. Groundwater can also complicate excavation and soil stability. Conditions vary across Southwest Florida, so a broad description of regional soils can't determine the right clearance for an individual property.
Construction access matters as well. Equipment needs room to excavate, and the sequence of work can affect how close the crew can safely dig. The final plan should show both the pool shell and the practical excavation area.
How to review the pool and foundation layout
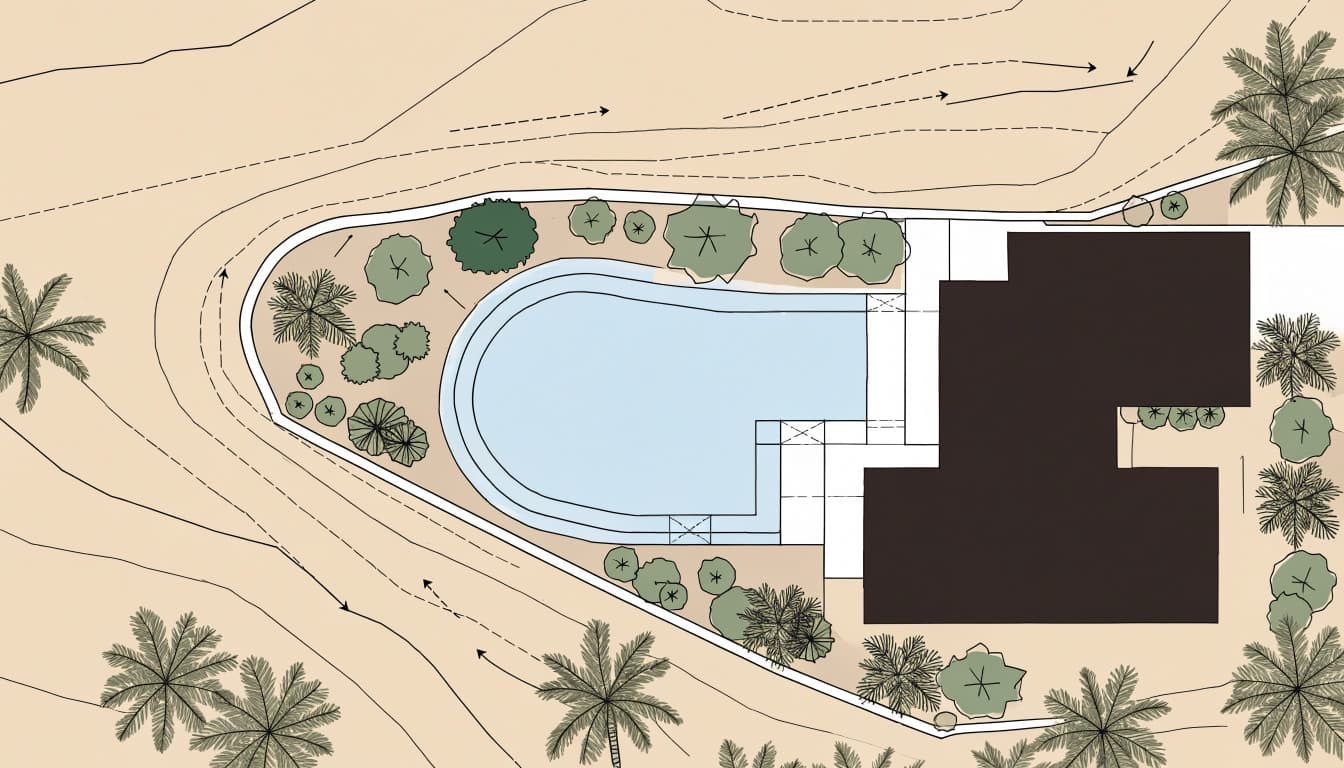
A site plan should make it possible to compare the proposed pool work with the home and the rest of the property. Review the drawing for the limits of excavation, not only the pool's finished outline.
Compare the right points on the plan
Look for the pool shell, excavation limits, house footprint, and footing information. The pool's closest point to the home may not be the closest point of the excavation. Decks, equipment, and access routes should also appear in their intended locations so they don't conceal a conflict.
If the foundation details aren't available, the plan can't establish a reliable structural clearance on its own. A structural engineer can assess the footing and specify protection or underpinning if excavation could affect its support.
Resolve questions before layout approval
Before approving the layout, ask for the pool and excavation dimensions to be clear on the drawing. Also clarify where construction access and equipment will go. These details help prevent a design from being approved based on the pool's outline alone.
Our custom gunite pool construction includes site planning and engineering as part of the project. Homeowners can also use our guide to reviewing gunite pool plans before approving a layout.
Permits and other setbacks don't establish foundation clearance
A permit plan can show whether a pool meets required site rules, but that doesn't automatically answer whether the excavation will affect a home's footing. These are separate checks, and both belong in the planning process.
What Lee County requires on a pool site plan
Lee County's pool application guide, updated August 18, 2026, says in-ground residential pools require permits. It calls for a site plan that shows setbacks from property lines and existing structures, and it lists inspections for the foundation or footing, pool steel, and deck.
Those details help document the project and its inspections. However, the guide does not state a fixed foundation-to-pool clearance. A site plan showing required setbacks should not be mistaken for structural proof that a nearby excavation won't affect the home.
Waterbody setbacks are a different rule
Lee County Land Development Code section 34-2194 lists waterbody setbacks, subject to the section's terms: 5 feet from a seawalled canal or seawalled natural body of water, 10 feet from a nonseawalled artificial body of water, and 25 feet from a nonseawalled natural body of water.
Those numbers concern distance from certain waterbodies. They don't set the required distance between a pool and a house's foundation. A project may need to satisfy property and waterbody rules while also addressing foundation support separately.
Planning a pool close to your home
A pool close to the house can make a backyard feel connected and leave more room elsewhere. The design still needs enough space for the excavation, construction access, pool equipment, and any protective measures required near the foundation.
Coordinate design and engineering early
If a preferred pool location sits close to the house, raise that issue during design rather than after the layout is finalized. A structural professional can assess whether the excavation affects foundation support and specify a safe approach. Depending on the site, that may include underpinning or another protective measure.
This early coordination can also inform the pool's size and shape. Moving a wall or adjusting the excavation footprint may resolve a conflict more simply than changing the design during construction.
Keep drainage and access in the plan
The area between a pool and house needs to work after construction, too. Consider how runoff will move, where the deck will end, and whether doors and walkways will remain practical. Equipment placement and service access also affect how much space the finished design needs.
A layout that fits on paper may still be awkward if the deck pinches off access or drainage moves water toward the home. Review the whole area, not only the measurement between the pool and foundation.
Frequently asked questions
Can a gunite pool sit only a few feet from a house?
It may be possible on some properties, but a number of feet alone can't determine whether it's safe. The footing's location, excavation depth, soil, groundwater, and construction plan all affect the answer. The design needs a project-specific review when the excavation is near the foundation's support zone.
Is the finished pool wall the measurement that matters?
No. The excavation can extend beyond the pool shell, so the pool wall may not be the closest point to the home during construction. Review the excavation limits and their relationship to the footing, as well as the finished pool and deck.
Does a Lee County permit establish that the pool is safe beside the house?
A permit and site plan address applicable project requirements, but a listed setback doesn't by itself establish foundation safety. Structural support and zoning or property setbacks are separate issues. The project plans should address both.
What if the excavation may affect the footing?
A structural engineer can determine whether the foundation needs protection or underpinning before excavation begins. The design should specify the required support measures rather than relying on an assumed buffer distance.
Conclusion
The safest pool foundation distance depends on what lies below the house and how the pool will be excavated. A universal number or 45-degree sketch can't replace a site-specific review of the footing, soil, and excavation.
When a gunite pool is planned near a home, show the excavation limits and foundation information on the plans. That gives the design team a sound basis for placing the pool while protecting the house.