
Gunite Pool Construction Near Septic Systems in Southwest Florida
A septic system doesn't automatically rule out a backyard pool. However, gunite pool construction near an existing tank or drainfield requires accurate records, careful measurements, and a site plan built around the entire wastewater system.
The pool wall is only one part of the review. Property lines, easements, underground utilities, reserve areas, drainage, equipment pads, decks, and screen enclosure footings can all affect the layout. Start with the septic system, then design the pool around verified site conditions.
Can Gunite Pool Construction Work Near a Septic System?
In many Southwest Florida backyards, the answer is yes. The final decision depends on where each septic component sits and how much usable space remains after accounting for the pool and related structures.
The septic tank is only one part of the system
Homeowners often know where the tank lid is located, but the tank is only the first component to identify. The drainfield, distribution box, connecting pipes, reserve area, and access route also matter.
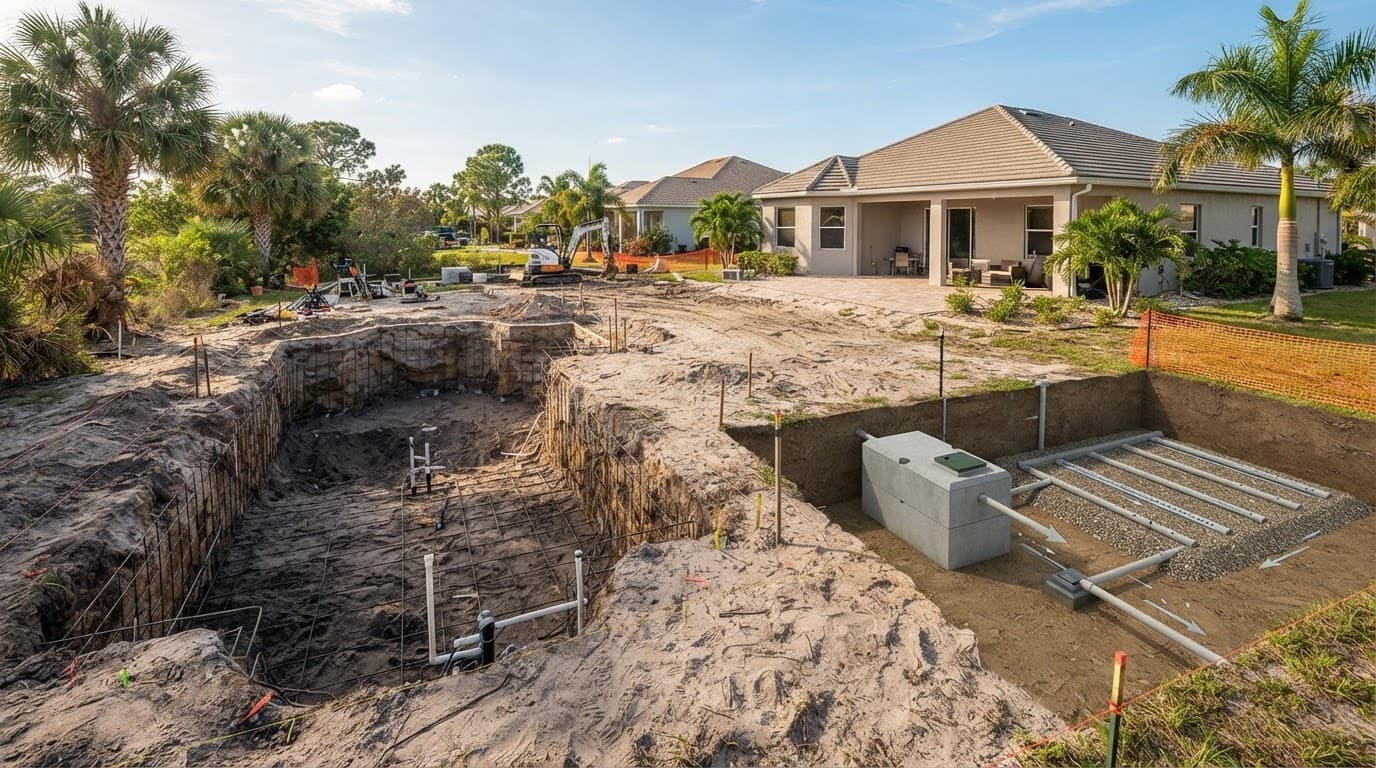
A pool may clear the tank while reaching into the drainfield or blocking the area needed for future septic repairs. Pool plumbing trenches can create conflicts as well. The equipment pad, electrical conduit, gas lines, deck footings, and screen enclosure posts all need review before excavation begins.
Florida Administrative Code 64E-6.005 includes a 5-foot separation between onsite sewage systems and swimming pool walls. Collier County's current PRSPL pool checklist also asks applicants on septic to show the distance from the proposed structure to the septic system and identifies a minimum of 5 feet.
That figure is a starting point for permit review, not a complete approval for every property. County zoning, flood conditions, easements, drainage features, and the full septic footprint can add other restrictions.
A site-specific plan matters more than a general rule
Two homes on the same street may have different septic layouts. One property may have a compact tank and drainfield along a side yard. Another may place the drainfield behind the home, with a reserve area that limits pool placement.
For that reason, homeowners shouldn't assume a pool is impossible because a septic tank is nearby. They also shouldn't assume that a visible tank location tells the whole story. A survey, septic professional, and licensed pool contractor need to review the property together.
Start With Septic Records, a Survey, and Utility Locates
Good gunite pool construction begins before the excavator arrives. The design team needs reliable information about the lot, not a rough estimate based on memory or an old photograph.
Review the septic permit and as-built information
Ask for the original septic permit, approved layout, repair area information, and any available as-built drawing. These records may show the tank, drainfield, pipe runs, elevations, and required reserve area.
Older properties may have incomplete records. Septic components may also be difficult to locate if landscaping, additions, irrigation work, or grading changed the yard. A septic professional can locate the tank and field and confirm whether the existing system matches the available documents.
The survey should then show those findings alongside the home, lot lines, existing structures, and proposed pool. If the records conflict with field conditions, resolve the conflict before finalizing the pool design.
Locate private and public utilities
Florida's 811 service can help identify participating underground utility lines, but public locates may not identify every private line on a residential property. Irrigation, low-voltage lighting, private electrical runs, propane lines, water pipes, wells, and septic plumbing may require additional locating work.
Mark every known utility before excavation. Also identify cleanouts, septic access lids, drainage structures, downspout outlets, and any wellhead. Keeping access points visible and reachable makes future service easier after the pool is complete.
A professional surveyor can map these items into the site plan. That step reduces the chance of discovering a pipe only after it has been damaged.
Protect the Drainfield and Reserve Area
The drainfield depends on open soil and controlled water movement. Pool construction can affect both if excavation, soil storage, heavy equipment, or hardscape reaches the wrong area.
Keep construction activity off the drainfield
Excavators, concrete trucks, material deliveries, and spoil piles can compact soil above or near the drainfield. Compaction can reduce the soil's ability to accept wastewater and make repairs more difficult.
The construction plan should identify a clear equipment route that avoids the field. Spoils should stay away from drainfield areas and drainage paths. Workers should know which portions of the yard are excluded before the first machine arrives.
The finished pool deck also needs review. Concrete, pavers, retaining elements, and enclosure footings can interfere with the septic system if they cover required areas or prevent access. The goal is to protect both daily operation and future maintenance.
Leave room for future septic repairs
A reserve area is not empty space that automatically becomes available for a pool. It may be needed if the existing drainfield requires replacement or expansion later.
Florida's onsite sewage rules address an unobstructed area connected to the drainfield. The required area depends on the system and the applicable rules, so a septic professional should confirm the reserve footprint for the property.
A pool plan that consumes this space may create a problem years after construction. Ask the septic professional to identify the reserve area on the survey, then keep the pool shell, deck, equipment, and access routes outside the approved layout.
Design the Pool Around the Lot's Real Constraints
A custom pool gives homeowners more layout choices than a standard rectangle. That flexibility can help preserve the septic system without giving up the features that matter most.
Adjust the shape, size, and features
Moving the pool several feet may solve one conflict, but the complete design needs review. A narrow rectangle, compact plunge pool, or freeform shape may fit where a wide pool cannot.
Features also affect the footprint. A raised spa, sunshelf, waterfall, fire bowls, deck jets, and large seating areas add plumbing, concrete, electrical, or structural needs. The pool shell may clear the septic components while an attached spa or feature line crosses the protected area.
Discuss priorities early. A homeowner may choose a smaller pool with a larger sunshelf, or shift the spa to preserve access on the septic side. These decisions are easier before engineering and permitting than after excavation.
Account for drainage, elevation, and groundwater
Southwest Florida properties often have flat grades, sandy soils, heavy seasonal rain, and groundwater conditions that affect excavation. The pool plan should address how water will move during construction and after completion.
Deck drainage must not send concentrated runoff toward the drainfield. Grading changes should also avoid ponding around the septic tank or saturating the field. If excavation reaches groundwater, the contractor may need a site-specific dewatering plan that protects nearby soil and existing utilities.
Pool depth, wall placement, retaining structures, and backfill can also affect nearby soil. The engineering and construction team should review these details instead of treating the septic area as a simple line on a drawing.
Coordinate County Permits and Health Reviews
Permit requirements vary by location and property conditions. A pool project in Cape Coral, Fort Myers, Bonita Springs, Estero, Punta Gorda, Port Charlotte, or Lehigh Acres may involve different county or municipal review steps.
Collier, Lee, and Charlotte County require careful verification
Collier County's PRSPL pool application specifically addresses properties on septic. It asks the applicant to show the distance between the proposed structure and septic system. That requirement makes a measured site plan important from the beginning.
Lee County Health Department guidance for new septic applications also asks applicants to account for surface water bodies and stormwater systems within 75 feet of the lot. That information concerns septic review, not a universal pool setback, but it shows why drainage and nearby water features belong in the planning conversation.
Charlotte County homeowners should confirm current requirements with the county and the local health department. Don't apply another county's process or setback assumptions to a Charlotte property without verification.
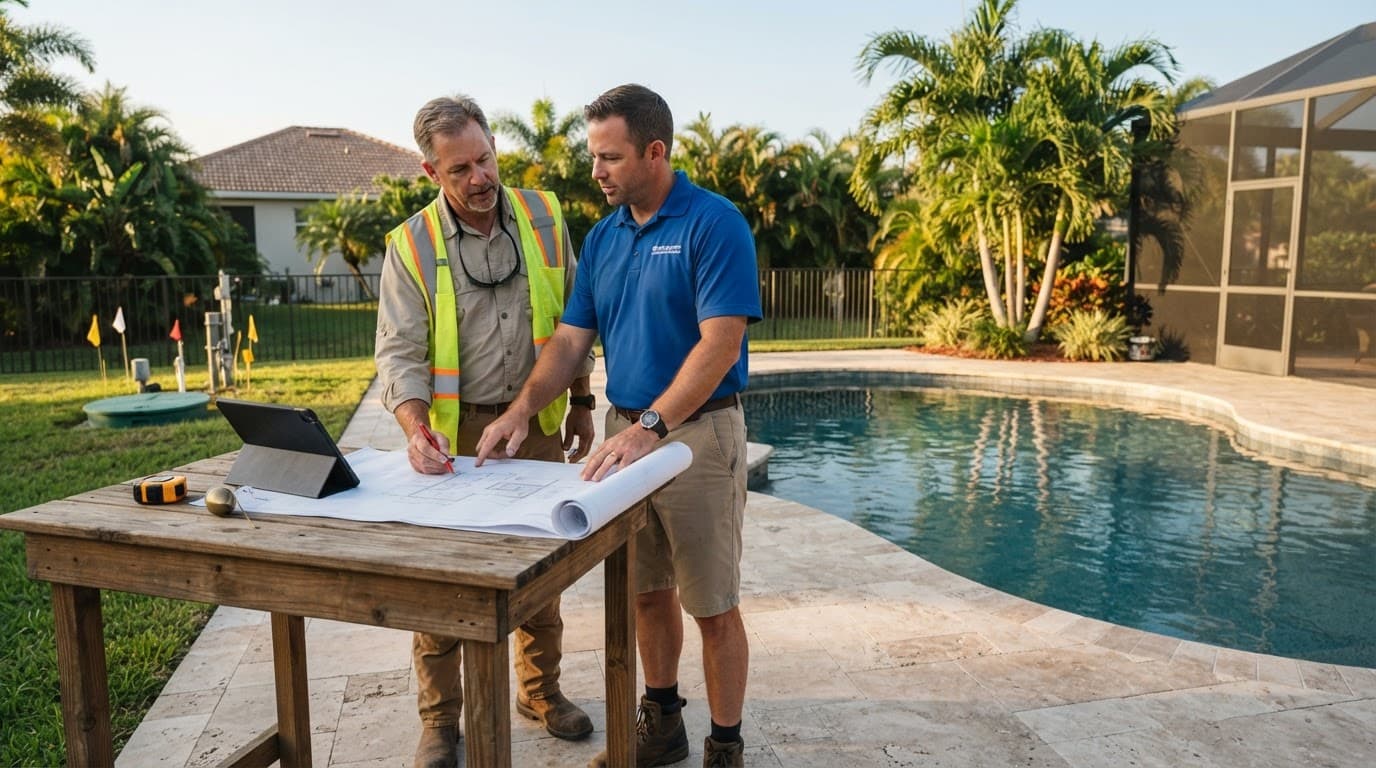
At minimum, ask the county building department, local health department, septic professional, surveyor, and licensed pool contractor to review the proposed layout. Their roles may overlap, but each one examines different parts of the project.
Build a complete permit plan
A useful plan set can show:
- The home, property lines, easements, and existing structures.
- The pool's outside wall dimensions and proposed deck.
- The septic tank, drainfield, reserve area, pipes, and access points.
- Underground utilities, wells, drainage features, and equipment locations.
- Screen enclosure footings, retaining walls, and plumbing routes.
- Measured clearances and any required site-specific notes.
The local authority may request additional drawings, engineering, septic documentation, or inspections. Obtain written clarification when the site has unusual conditions, older septic records, shared utilities, or recorded easements.
San Juan Pools & Spas outlines its pool planning, permitting, and construction process, including layout, engineering, excavation, steel, concrete, plumbing, decking, equipment, and finish work. That sequence helps homeowners see where septic coordination needs to happen before work covers the site.
Control the Construction Work Near Septic Components
The approved plan is only useful if the crew follows it in the yard. Before work begins, review the exclusion zones with the superintendent, excavator, plumbing crew, and concrete teams.
Set clear boundaries before excavation
Mark the tank, drainfield, reserve area, utilities, and approved equipment path with durable field markings. Keep excavation spoils, steel, pipe bundles, and concrete access routes outside protected areas.
If the crew finds an unexpected pipe, abandoned tank, wet area, or unmarked utility, stop work in that location. The contractor should identify the component and update the plan before continuing. Guessing can damage the septic system or create a larger permit problem.
Maintain access to the septic tank during construction whenever practical. If temporary access changes are necessary, document them and confirm the plan with the septic professional.
Coordinate inspections before covering work
Pool construction includes several stages that become difficult to inspect after backfill. Pool plumbing, electrical conduits, steel reinforcement, bonding, drainage, and structural work need inspection at the required points.
Septic-related conditions should receive the same attention. Don't cover a pipe relocation, altered grade, or protective measure until the responsible professional and approving authority have reviewed it when required.
After the gunite shell is installed, the crew still needs to manage backfill, deck preparation, drainage, and equipment installation. Each stage can affect the septic area, so the original site plan should remain available throughout construction.
Choose a Builder Who Will Verify the Site
A contractor's design skill matters, but septic coordination requires more than a pleasing pool rendering. Look for a builder who treats the property plan as a working document.
Ask these questions before signing
- Who will locate and document the septic tank, drainfield, and reserve area?
- Will a surveyor or septic professional review the proposed layout?
- How will the team locate private utilities before excavation?
- Which permits and inspections are included in the proposal?
- What happens if field conditions differ from the septic records?
- How will the crew protect the drainfield from equipment and spoil piles?
- Will the final plan show the pool, deck, equipment, drainage, and septic access?
Clear answers reveal whether the builder has considered the entire project or only the pool shell. A written scope should identify who coordinates each review and which site conditions could change the design.
Review the proposal beyond the pool shell
The estimate should account for excavation access, possible groundwater control, utility locating, engineering, permits, septic review, drainage work, deck construction, screen enclosure coordination, and cleanup.
San Juan Pools & Spas provides custom pool construction services for Southwest Florida homeowners, along with pool remodeling, equipment installation, and outdoor water features. When comparing builders, focus on documented planning and communication as much as the finish materials.
Final Thoughts
Gunite pool construction near a septic system can work when the design respects the tank, drainfield, reserve area, property lines, easements, utilities, drainage, and pool structure as one connected site plan.
Start with septic records and field locating. Then involve the county, health department, septic professional, surveyor, and licensed pool contractor before excavation. A nearby septic tank doesn't answer the question by itself, and a measured, approved layout can reveal options that a quick visual inspection misses.