
Beach Entry Pool Ideas for Fort Myers Gunite Homes
A beach entry pool can turn a Fort Myers backyard into a more relaxed outdoor living space. Instead of stepping directly into deeper water, swimmers walk gradually across a shallow, gently sloped shelf.
That design can feel resort-like, but it also changes the pool's footprint, water circulation, cleaning plan, and safety details. The right layout balances the shallow lounging area with enough room for swimming, entertaining, and equipment access. Start with the design decisions that have the biggest effect on your yard.
Beach entry pool layouts that fit Fort Myers yards
Start with the available yard, not the entry feature. A beach-entry design needs more length than traditional steps because the floor transitions gradually. The slope may also require extra planning around the lanai, deck, screen enclosure, and drainage routes.
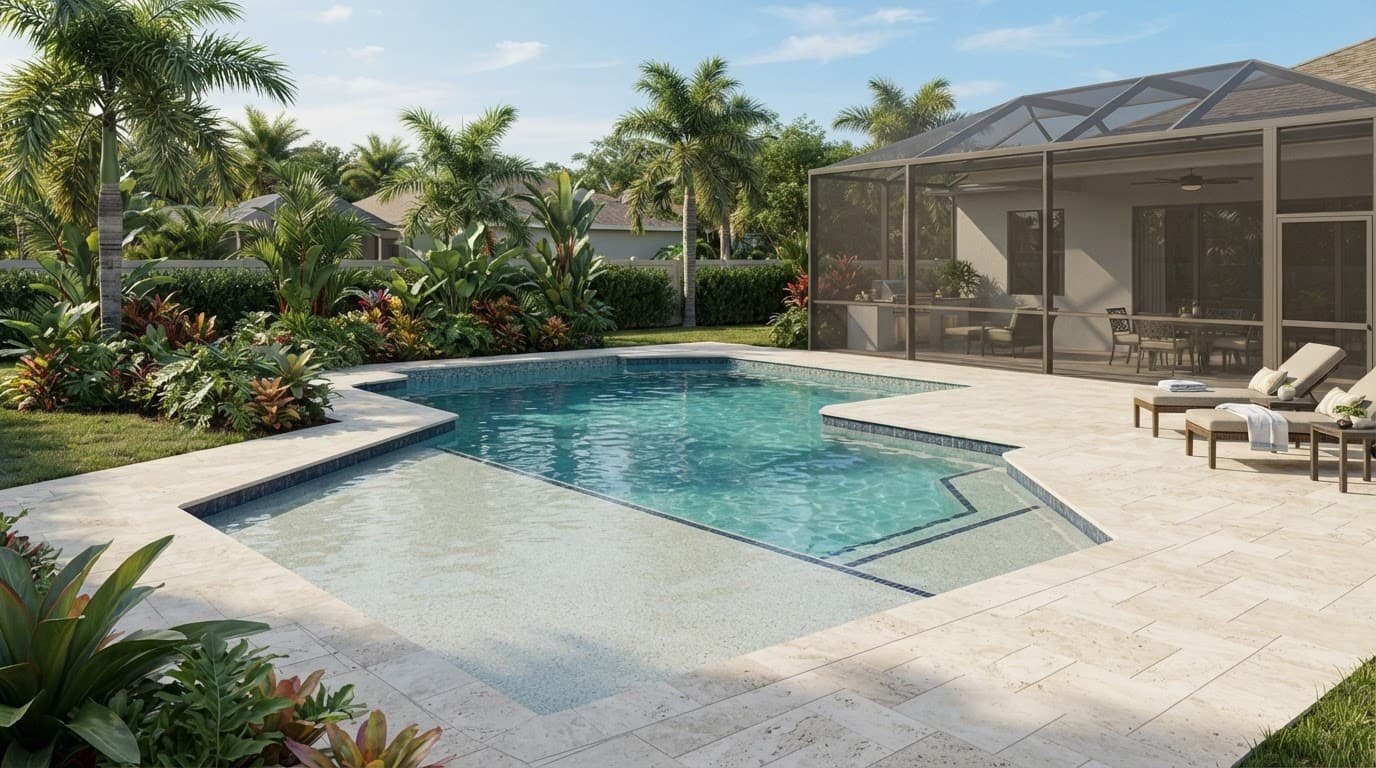
Use the shallow end as a planned outdoor room
A wide shelf can hold lounge chairs designed for pool use, an umbrella sleeve, or a place for young children to play under close supervision. It can also create a comfortable sitting area for adults who want to cool off without swimming laps.
The shelf should have a clear purpose before the pool shape is finalized. A narrow shelf may provide an attractive transition without taking too much space. A wider design creates more usable shallow water but reduces the room available for deeper swimming.
Your pool designer should show the shelf's length, width, and depth on the plan. Ask where the slope begins, where the first deeper drop occurs, and how much deck remains around the pool.
Protect the main swimming area
Freeform gunite pools work well with natural-looking beach entries because the slope can follow a curved wall. Rectangular pools can also include a clean, straight shelf that complements modern Fort Myers homes.
Keep the deeper section long enough for the activities your family enjoys. If you want space for swimming, water volleyball, or larger gatherings, avoid allowing the shelf to consume the entire shallow end. Reviewing completed gunite pool installations can help you compare different proportions, shapes, and surrounding deck styles.
Beach entry pool shelves versus traditional steps
Traditional steps usually occupy a compact area along one pool wall. They provide a direct route into the water and preserve more of the pool's floor for swimming. A beach entry spreads that transition across the shallow end, so the experience feels more gradual and open.
Neither choice works for every property. The best option depends on how your household uses the pool and how much room the lot provides.
Traditional steps save length
Steps are practical when the backyard has a tight building envelope or when the pool needs to remain compact. They can include wide treads, a built-in bench, or a corner landing without requiring a long sloped floor.
A step arrangement also creates a clear separation between the deck and swimming area. That can make it easier to place a safety handrail, keep furniture away from the water, and preserve a larger uninterrupted section for swimming.
For homeowners who mainly swim, exercise, or want a spa connection, steps may provide more usable deep-water space.
A shelf creates flexible shallow-water space
A beach entry offers a different kind of usable area. Children can sit and play in very shallow water, while adults can rest nearby. The gradual floor also makes the pool feel more accessible for people who find a sudden step-down uncomfortable.
The tradeoff is footprint. A shelf with a gentle slope needs room, and that room comes from the pool's overall length or width. The design also needs a carefully marked transition so swimmers recognize where shallow water ends and deeper water begins.
Use contrasting tile, a change in finish, or a subtle coping detail to make the depth change easier to see. Avoid creating a slick surface at the point where wet feet and changing depths meet.
Gunite design details that improve the entry
Gunite gives a custom pool designer flexibility around curves, slopes, benches, ledges, and integrated water features. That flexibility helps the beach entry fit the home's architecture instead of looking like an added section.
However, a custom shell doesn't remove the need for practical planning. Every curve and depth change affects concrete, plumbing, finish work, deck layout, and future maintenance.
Set the slope and depths around real use
A shelf can begin at a nearly deck-level waterline and gradually move toward deeper water. The final profile depends on the pool's dimensions, engineering, local requirements, and how you plan to use the area.
Ask for a section drawing, not only a top-down plan. A top view may show an attractive shape, but a section drawing reveals the actual slope, depth changes, coping height, and relationship between the shelf and main pool.
Keep sightlines open from the lanai or house. Parents should be able to see the shallow area without furniture, raised planters, or large palms blocking the view.
Add features without crowding the shelf
Umbrella sleeves, bubblers, bench seating, and shallow-water lighting can make the entry more useful. Place each feature where it won't create a tripping point or obstruct cleaning equipment.
Bubblers are popular on shallow shelves because they add movement and sound without requiring a large waterfall. They also need access for service, so the plumbing plan should account for valves and equipment locations.
For a polished result, coordinate the shelf finish with the coping and deck. Light travertine or natural stone can suit a coastal Fort Myers setting, while darker interior finishes may make the water appear deeper and increase heat absorption in direct sun.
Plan circulation, cleaning, and safety early
A shallow shelf is part of the pool's hydraulic system, not only a visual feature. Water must move through the shelf and return to the filtration system without leaving warm, stagnant pockets.
The shape also affects how debris settles and how automatic equipment travels across the floor. These details belong in the first design conversations, not after construction begins.
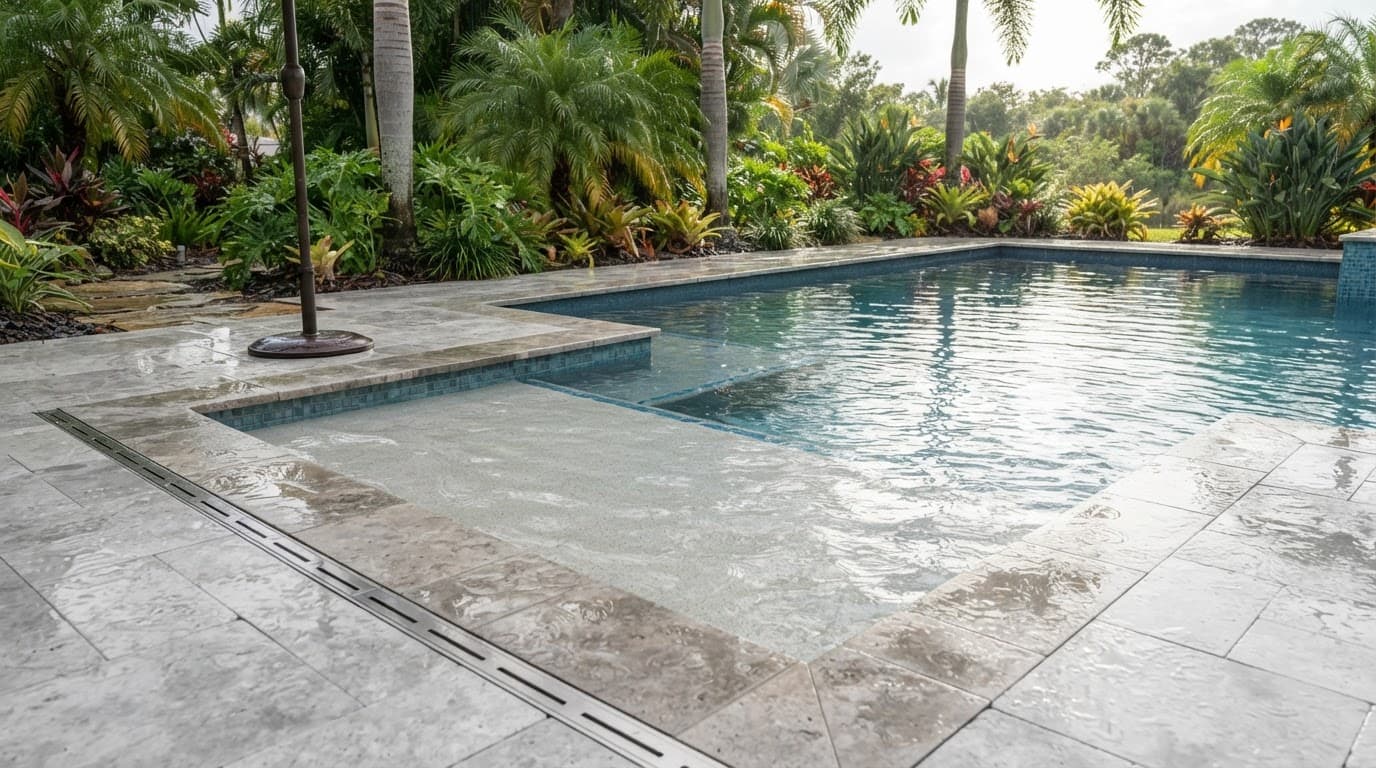
Give the shallow area proper water movement
Return jets, drains, skimmers, and suction lines need placement based on the pool's final shape. A shelf may need dedicated returns or other circulation planning so water reaches the shallow corners and the transition into deeper water.
Your builder should explain how the system handles leaves, sunscreen, and surface debris. Ask whether the proposed equipment can support the pool volume and the added features without creating weak circulation zones.
A salt chlorine generator or traditional chlorine system can both support a gunite pool. The choice should match the equipment, finish materials, maintenance preferences, and the builder's recommended water chemistry plan.
Choose cleaning equipment for the floor profile
Some automatic pool cleaners handle flat bottoms and standard steps better than gradual, irregular shelves. A cleaner may stall in very shallow water or miss debris near curved transitions.
Ask which areas will require manual brushing or vacuuming. Floor drains, return locations, and the slope should work together so leaves don't collect along the shelf's edge.
A large screen enclosure can reduce falling debris, but it won't eliminate dust, pollen, rainwater, or landscaping material. Easy access to the pump, filter, salt cell, and valves makes regular maintenance less frustrating.
Florida-specific considerations for a Fort Myers backyard
Southwest Florida weather affects the pool long after the gunite shell cures. Intense sun, heavy summer rain, tropical plants, and storm preparation all belong in the design conversation.
A good beach entry pool should look attractive in bright coastal light and remain practical during the wet season.
Manage sun, heat, and tropical landscaping
The shallowest water warms faster under strong Florida sun. That may be comfortable for sitting, but it can also increase evaporation and water temperature during hot weather.
Use shade where it helps, such as a properly located umbrella sleeve, covered lanai, or screened outdoor area. Keep shade structures clear of the walking path and design them to withstand local weather conditions when secured according to the manufacturer's instructions.
Tropical plants create privacy and soften hardscape, yet falling leaves and roots can create maintenance problems. Keep larger root systems and heavy debris sources away from the pool shell, deck joints, skimmers, and equipment pad. Select plantings with mature size in mind.
Account for rain, drainage, and salt systems
Heavy rain can dilute pool chemicals and push water across the deck. The pool deck should direct runoff away from the house, screen enclosure, equipment, and pool edge. Downspouts need their own drainage plan instead of emptying beside the shell.
The surrounding grade, deck drains, overflow point, and yard drainage should be reviewed together. This is especially important when a beach shelf sits close to a lanai threshold or low section of the yard.
Salt systems produce chlorine from salt, so they still require water testing and maintenance. Saltwater can also affect metal components and nearby materials over time. Choose compatible hardware, fasteners, lighting, coping, and deck materials with guidance from the pool builder.
Plan construction, permits, and storm readiness
A beach entry adds design decisions to a standard gunite pool project. The builder must coordinate excavation, steel, plumbing, shell dimensions, deck elevations, interior finish, and the screen enclosure or lanai.
Review the custom pool construction process before approving the final plan. You should know when design changes become expensive, which features require separate plumbing, and how the project will affect access to the backyard.
Confirm approvals and property limits
Permitting requirements can vary by municipality, property conditions, pool location, screen enclosure plans, setbacks, easements, utilities, and required safety barriers. HOA documents may add design, setback, drainage, fencing, or construction-hour conditions.
Treat these items as project questions to verify, not assumptions. Ask your builder which approvals they will handle and which documents you must provide. Confirm the final requirements with the appropriate local building department and your HOA before construction begins.
Also check access for excavation equipment. A narrow side yard, seawall, existing deck, or neighboring structure may affect the pool's location and project sequence.
Build storm preparation into the backyard plan
Hurricane preparation starts with the area around the pool. Plan storage for loose furniture, umbrellas, cushions, toys, and removable shade components. Keep the equipment pad accessible, protected from routine flooding, and arranged so service technicians can reach each component.
Ask your builder how the pool equipment should be handled before severe weather. Operating instructions can differ by system, and electrical decisions should follow the equipment manufacturer's guidance and local requirements.
A strong design also keeps drainage paths clear. Avoid placing permanent planters, decorative walls, or dense landscaping where they block runoff or make storm cleanup difficult. For help comparing construction, renovation, and equipment options, review the available custom pool and spa services.
A practical design checklist for your first meeting
Bring a short list of priorities to the design appointment. Clear answers will help the builder shape the pool around your routines instead of adding features that reduce usable space.
Consider these questions:
- Will the shelf mainly support children, adults, lounge chairs, or a combination of uses?
- How much deep-water space does your family need for swimming and games?
- Where will the sunniest and shadiest areas fall during the hours you use the pool?
- Can everyone see the shallow area from the house or lanai?
- Where will deck runoff go during a heavy summer storm?
- Which cleaning method will reach the shelf and the transition into deeper water?
- Will the pool use a salt chlorine generator, traditional chlorine system, or another treatment plan?
- Where will umbrellas, furniture, toys, and storm-season items be stored?
- Which features need separate plumbing, electrical work, or equipment capacity?
Bring photos of your yard, a property survey if available, and examples of pool shapes you prefer. A builder can make better recommendations when the discussion includes actual dimensions, access limits, drainage concerns, and daily use.
Conclusion
A beach entry pool can give a Fort Myers home a comfortable shallow-water area without sacrificing the character of a custom gunite design. The main decision is how much space to dedicate to the shelf while preserving enough depth for swimming and entertaining.
Plan the slope, circulation, cleaning access, deck drainage, landscaping, water treatment, approvals, and storm storage together. When those details work as one design, the entry feels natural, stays easier to maintain, and fits the backyard for years.
FAQ
Is a beach entry pool suitable for a small Fort Myers yard?
It can work in a smaller yard, but the slope requires more room than compact steps. A shorter shelf, narrower pool, or carefully shaped freeform design may preserve space. The final layout should account for setbacks, deck width, screen enclosure needs, and access for construction equipment.
Does a beach-entry shelf replace traditional pool steps?
Usually, the shelf provides the main entry, but a designer may still add steps, a bench, or a handrail near the deeper section. These features can improve access and give swimmers a clear resting point. The choice depends on the slope, depth profile, household needs, and available space.
Is a beach entry pool harder to clean?
It can require more planning because some cleaners don't handle very shallow slopes or curved transitions well. Proper return jets, drains, skimmers, and equipment selection reduce problem areas. Ask how the proposed system will clean the shelf before approving the plumbing plan.
Are salt systems safe for gunite pools?
A salt chlorine system can work with a gunite pool when the interior finish, metal components, equipment, and water chemistry receive proper care. Salt systems still produce chlorine and require routine testing. Your builder should recommend compatible materials and a maintenance schedule for the completed pool.