
Designing an aging in place pool in Southwest Florida
An aging in place pool should be easy to enter on a strong day and a manageable day. For Southwest Florida homeowners, that means planning for changing mobility, intense sun, heavy rain, screened enclosures, and years of routine maintenance.
Many pool designs prioritize appearance and entertaining first. Those features still matter, but a comfortable aging in place pool also needs safe walking routes, useful seating, practical controls, and access options that won't become obstacles later. Start with the way you expect to use the pool, then build the layout around that reality.
Start with how an aging in place pool will be used
A pool that works well at 60 may need thoughtful adjustments at 75. Consider how you enter the water, where you rest, how you reach the equipment, and whether another person can assist you safely.
Plan for changing mobility
You don't need to predict every future health concern. Instead, plan for common changes such as reduced balance, joint stiffness, slower walking speed, or the occasional need for a mobility aid.
A wide path from the house to the pool creates more room for careful movement. Clear sightlines also help you see wet surfaces, steps, handrails, and other people in the water. Keep the route direct, with as few sharp turns and level changes as possible.
Include a comfortable place to sit near the water. A shaded chair, built-in bench, or covered lanai gives you a place to dry off, supervise family members, or pause before entering the pool.
Keep the layout useful for more than one person
Aging in place doesn't mean designing a pool only for medical needs. You may still want space for grandchildren, guests, water exercise, and quiet afternoons.
Place seating near both the shallow area and the deeper swimming zone. Make sure the deck has enough open space for someone to assist another swimmer without blocking the main walkway. A thoughtful layout can support independent use while still allowing help when it's needed.
Choose pool access that fits your future
The right entry method depends on your balance, strength, preferred activities, and available yard space. Each option has a different cost, footprint, and maintenance effect.
Consider zero-entry access
A zero-entry or beach-style entry slopes gradually into the water. It can feel more natural than a ladder and gives you room to sit, cool your feet, or enter at your own pace.
This design works well for people who prefer a gradual transition. It can also help with assisted entry, water exercise, and supervising children in shallow water. However, the sloped entry takes more space than standard steps. It may also reduce the area available for swimming or require additional excavation and deck work.
Select a surface with reliable traction. A smooth slope that becomes slick with sunscreen, rain, or algae creates a problem rather than solving one.
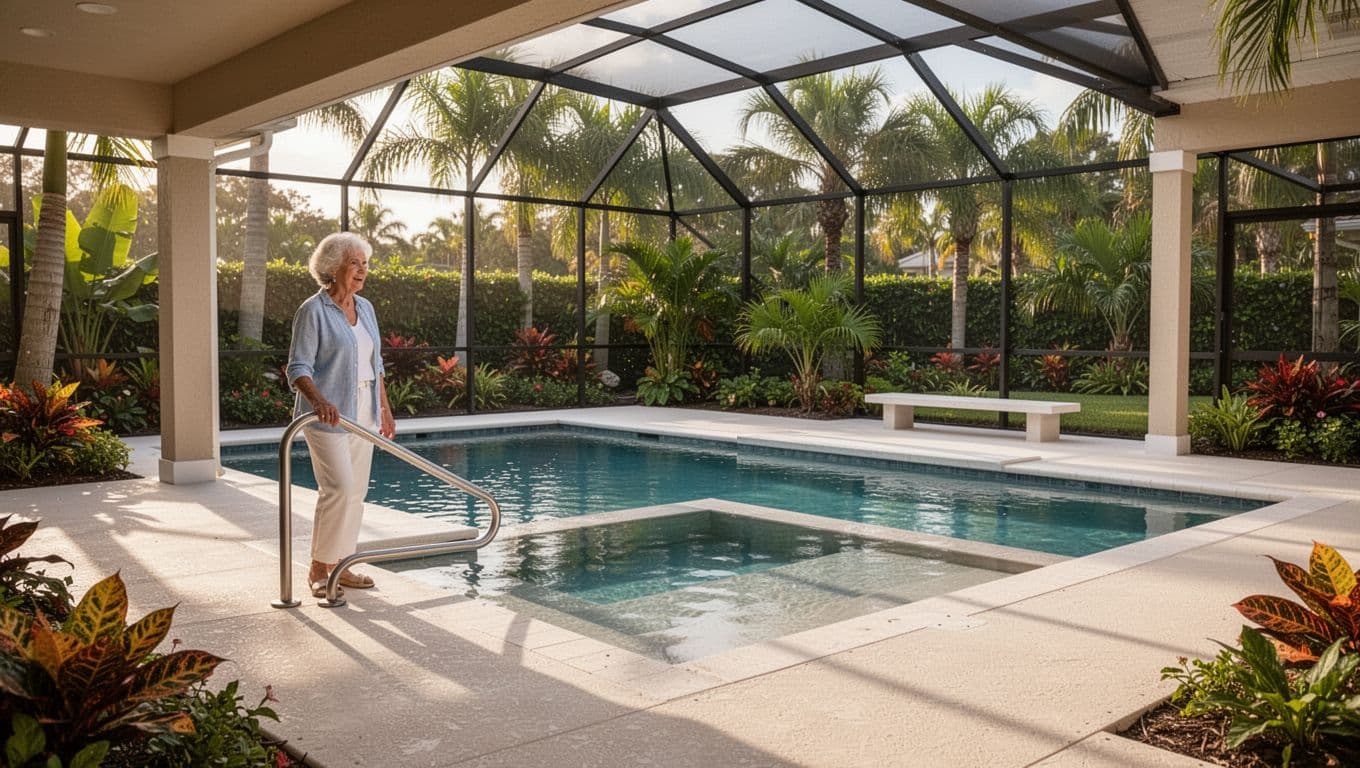
Compare stairs, handrails, and pool lifts
Wide entry steps with a consistent rise and generous tread can offer a familiar way into the water. Add handrails where they support the movement without narrowing the walking route. Some homeowners prefer rails on both sides, while others need a single rail positioned for their stronger arm.
A pool lift can provide another access method when stepping down becomes difficult. Before selecting one, plan the transfer area, deck clearance, anchoring, storage, and any required electrical work. The lift shouldn't sit where it blocks the deck or interferes with a safety barrier.
The best design may combine features. For example, broad steps can serve everyday use, while a lift provides an option when mobility needs change.
Make the deck safe and comfortable
The deck connects your home, pool, spa, furniture, and equipment area. Its design affects every trip to the water, including the moments when your feet are wet and your attention is elsewhere.
Create clear, level circulation
Leave generous walking space around the pool's busiest edges. Avoid placing furniture, decorative pots, fire features, or planters where they narrow the route. A clean path makes it easier to walk with a cane, walker, or another person's support.
The transition from the home to the deck also deserves close attention. Door thresholds, drainage, screen doors, and changes in paving height can create small trip points. Ask the designer to review the entire route, not only the pool shell.
Lighting should reveal steps, edges, handrails, and changes in elevation without creating glare. Low-level fixtures along the path can provide useful visibility while preserving the calm feel of the backyard.
Choose materials for heat and traction
Southwest Florida decks face intense sunlight, frequent rain, humidity, and pool chemicals. Light-colored materials can reduce heat under bare feet, but highly reflective surfaces may create glare. Textured concrete, pavers, or suitable exterior porcelain products each have different cleaning, repair, and replacement needs.
Avoid polished finishes around wet areas. At the same time, extremely rough textures can feel uncomfortable on bare feet and may make cleaning harder. Ask for a sample that you can walk on when wet before committing to the finish.
Use edge details that are easy to see and maintain. Contrasting coping, clear step geometry, and uncluttered borders can make the pool easier to read at a glance.
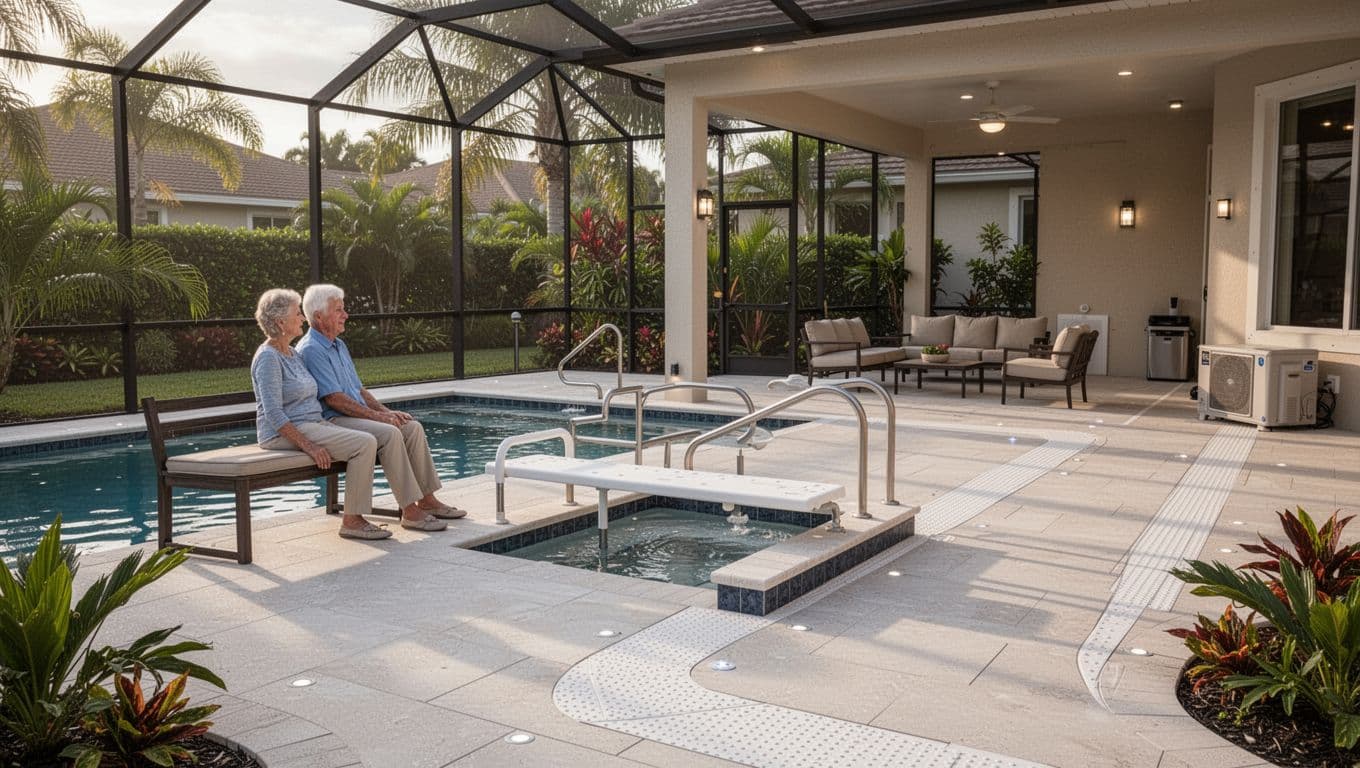
Design the water for rest, not only swimming
A pool can support gentle movement and relaxation when it includes places to pause. These features also reduce the pressure to cross the entire pool when you want to cool down.
Add useful resting points
A tanning ledge or shallow shelf can provide a place to sit with your feet in the water. A submerged bench gives you another spot to rest, talk, or regain your balance before moving toward deeper water.
Position these features where they don't interrupt the main swimming path. Include a nearby handrail if the bench requires a step down or up. The designer should also review the water depth and bench height with your intended use in mind.
Water exercise often works better in a predictable shallow area than in a pool with a complicated floor profile. If exercise is part of your plan, discuss clear depth zones and enough room for comfortable movement.
Treat spa access as a separate decision
A raised spa can provide comfortable seating and a clear visual edge, but its vertical wall may make transfers harder. An integrated spa may offer a lower transition, although its entry still needs careful planning.
Ask whether the spa will have steps, a transfer bench, a handrail, or lift access. Consider how easily you can reach the controls and whether the spa's heat and jets suit your planned use.
A spa also adds equipment, plumbing, electrical work, and more surfaces to clean. Its benefits should justify that added scope rather than appear as an automatic upgrade.
Pair safety planning with local permitting
Accessibility features are usually design choices in a private residential pool. Florida's statewide pool safety rules address drowning prevention, especially for children, so they don't replace an aging-in-place access plan.
Know Florida's baseline
Florida Statutes Chapter 515 requires a new residential pool to have at least one approved safety feature before final inspection and the certificate of completion. The available options include an approved isolation barrier, an approved safety cover, exit alarms on home-to-pool doors and windows, self-closing and self-latching doors with the release no lower than 54 inches, or an in-pool alarm certified to ASTM F2208.
These requirements are separate from features such as zero-entry access, nonslip decking, handrails, and pool lifts. A compliant alarm or barrier doesn't make a steep step or slippery deck easier to use.
As of August 2026, pool safety requirements connected with property sales and transfers have also received legislative attention. Ask a building official or licensed local contractor about the current rule that applies to your project, especially if you may sell the home later.
Confirm site-specific rules before final plans
Cape Coral's Permitting Services Division publishes pool and enclosure documents, including guidelines revised in 2026. Local requirements can address setbacks, overhead power lines, utility spacing, enclosure details, safety options, and separate deck work.
Cape Coral materials have also identified items such as a minimum four-foot enclosure, specific property-line setbacks, and an 18-foot separation from overhead power lines for certain above-ground pool situations. Those details may not apply to every property or pool type, so don't carry them to Fort Myers, Bonita Springs, Estero, Punta Gorda, Port Charlotte, or Lehigh Acres without confirmation.
Before construction, ask which permits apply to the pool, spa, deck, screen enclosure, electrical work, and safety barrier. Confirm gate swing and hardware, lift placement, handrail locations, drainage, easements, and any site-specific affidavits. A local builder should coordinate the design with the applicable city or county review.
Control maintenance, weather, and project cost
Long-term comfort depends on more than entering the water. Equipment access, chemical management, storm preparation, and repair planning all affect whether the pool remains enjoyable.
Make daily care manageable
Place the equipment pad where a technician can reach it without crossing a narrow or slippery route. Keep valves, shutoffs, and controls at practical heights. Automation, autofill systems, and variable-speed equipment may reduce daily effort, but they still need service and occasional attention.
Salt chlorination can reduce the need to handle some chemicals, but it isn't maintenance-free. Salt exposure also makes equipment selection, metal protection, electrical bonding, and warranty terms important topics for the contractor.
Southwest Florida's rain and humidity can dilute chemicals, increase debris, and encourage surface buildup. A screened enclosure helps with leaves and insects, but screens, fasteners, and frames still need inspection after severe weather.
Price each feature and its trade-off
Request an itemized proposal instead of a single price for an "aging in place package." Zero-entry access may require more excavation and use more deck area. A lift can add anchoring, power, clearance, and storage requirements. Specialty decking may cost more at installation but offer a better fit for wet-foot traffic.
Automation, a spa, extra handrails, a covered seating area, and enclosure changes each add their own labor and equipment. Ask which items affect the pool shell, electrical plan, drainage, permit documents, or future service.
The most useful budget comparison includes both the initial price and the likely replacement or repair needs. Spending more on a feature that removes a recurring obstacle can make sense. Adding a feature that complicates access or maintenance may not.
A reputable local builder can review pool safety and accessibility upgrades as part of the wider design, construction, or remodeling scope.
Conclusion
A well-planned aging in place pool gives you more than an easy first entry. It provides a clear route, stable surfaces, useful resting places, comfortable water access, manageable equipment, and safety features that fit Florida requirements.
Start with the ways your mobility and routines may change. Then compare zero-entry access, steps, rails, lifts, spa layouts, deck materials, automation, and enclosure work with a licensed local professional. The strongest design is the one that remains comfortable to use when the backyard, and your needs, change over time.