
Pool Construction Near Wells and Utility Lines in Cape Coral
A new pool can transform a Cape Coral backyard into a backyard oasis, but the costliest mistake often happens before excavation begins. If you're seeking pool construction Cape Coral homeowners can trust, start by finding every feature already beneath and around your lot.
A private well, water line, electrical conduit, drainage pipe, irrigation zone, or easement doesn't automatically stop construction. However, each one can affect pool placement, permitting, construction access, and budget.
A careful site review gives your backyard layout room to work without creating expensive surprises later.
Pool Construction Cape Coral: Start With a Real Site Plan
Pool design should follow verified facts about your property, not a rough sketch or a neighbor's layout. A pool shell, deck, screen enclosures, equipment pad, and required barrier all need room.
Begin with a current survey
Ask for an accurate boundary survey or site plan before finalizing the design. It should show property lines, existing structures, driveways, utility easements, drainage features, and other visible improvements.
Your pool contractor can use this document to explore layouts that fit the usable part of the yard. If your home has a well, septic system, seawall, or unusual lot shape, bring those details into the first design meeting.
The City of Cape Coral's current in-ground pool guidance requires a dimensioned, accurately scaled site plan. That plan is more than a permit formality. It is the starting point for a buildable design.
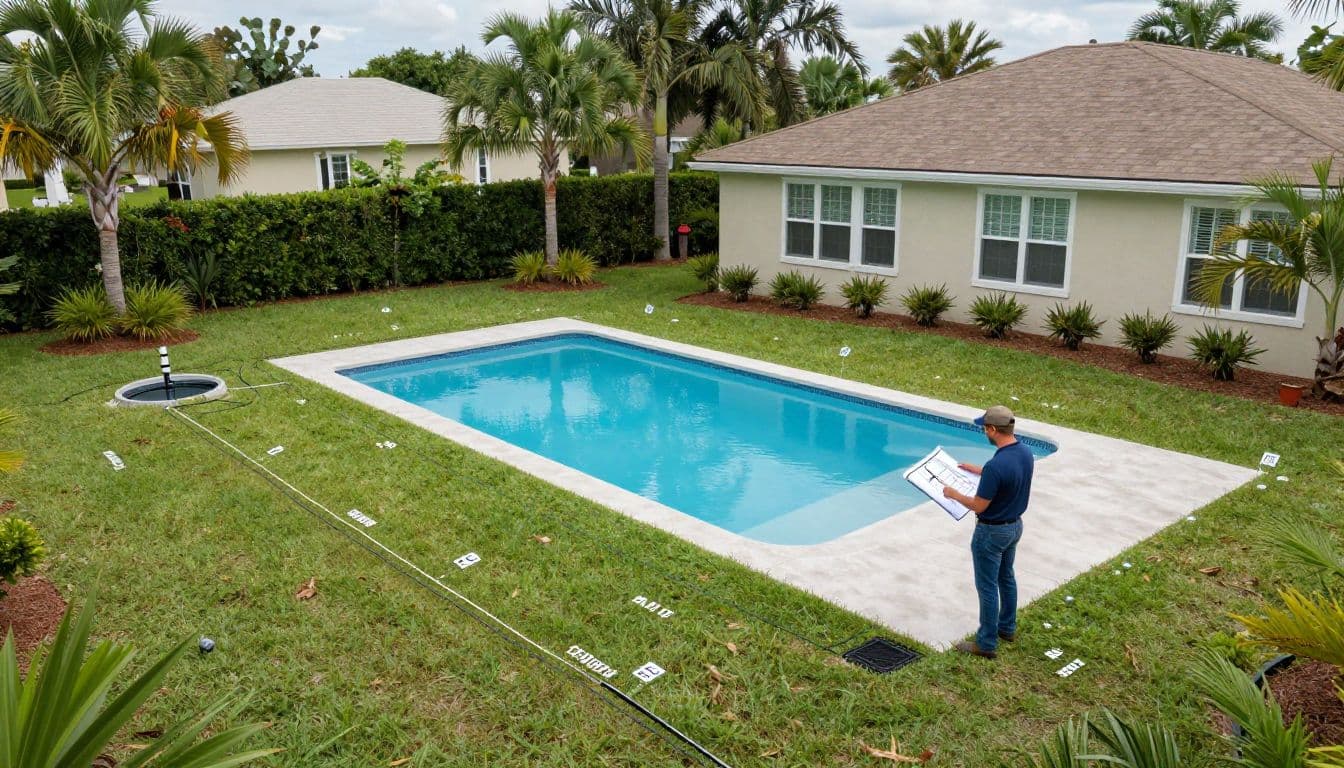
Include every structure that affects the yard
Measure more than the proposed pool footprint. The site plan should account for a wellhead, pump equipment, water-treatment equipment, irrigation controls, fence lines, sheds, electrical meters, and outdoor mechanical equipment.
Also mark overhead services. Pool placement can be affected by clearances, even when the main concern is buried infrastructure.
A well-designed pool leaves service access where it is needed. Blocking a wellhead or placing permanent deck features over a service route can make future repairs harder and more costly.
Public Utility Marks Don't Reveal Every Buried Line
Florida's utility-locating process is an essential step before excavation, but it has limits. A marked yard is safer to assess, yet it may not show every line on private property.
Request Sunshine 811 before ground disturbance
Florida excavators must contact Sunshine 811 at least two full business days before digging. Your excavation team may handle this step, but ask who will place the ticket and document the response.
Participating utility owners mark their facilities using the APWA Uniform Color Code. These marks can identify public electric, water, sewer, gas, or communications infrastructure crossing the work area.
Marks can fade after rain, mowing, or extended exposure. If the start date shifts, ask whether a new locate request is needed before excavation resumes.
Utility marks identify known participating facilities. They don't give permission to assume unmarked ground is clear.
Arrange private utility locating when needed
Sunshine 811 doesn't locate every privately owned line. A private locator may be needed for well pump wiring, private water lines, irrigation piping, landscape lighting, propane lines, low-voltage wiring, equipment conduits, or older abandoned lines.
Warning signs include unexplained patches of grass, capped pipes, spare electrical panels, old pump pads, valves, drainage grates, and irrigation heads that don't match the current system map.
Tell the locator about anything you know, including prior additions or removed structures. An old line can remain buried long after its original equipment disappears.
Wells, Drainage, and Easements Can Limit Pool Placement
A pool and spa can often fit on a lot with a well or underground infrastructure. The key is confirming the full buildable area before the shell location, deck shape, and equipment layout are finalized.
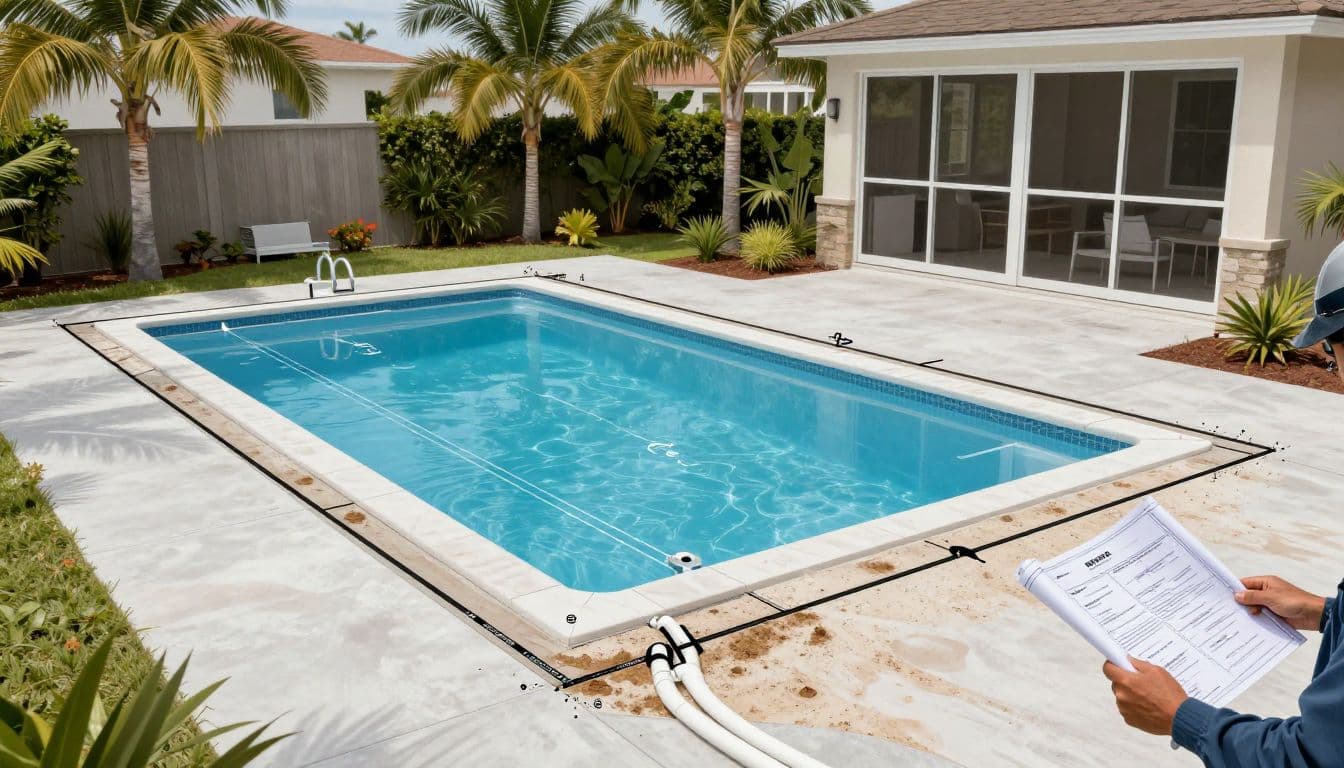
Protect access to private wells and related equipment
A private well can involve more than the visible wellhead. There may be a pump, electrical supply, pressure tank, treatment system, and water line running toward the house.
Keep the wellhead, pump, pressure tank, and treatment equipment accessible for service. Your pool contractor should coordinate with a licensed well professional when the proposed pool, deck, or excavation falls near those components.
Don't rely on generic setback numbers found online. Confirm applicable well, septic, and water-system requirements with the relevant permitting and health authorities, your surveyor, and the licensed professionals working on the project.
Check recorded easements before approving the design
An easement may allow utility, drainage, or access work on part of your property. It can appear on a recorded plat, title documents, survey, or City review materials.
The pool shell may fit outside an easement while the deck, cage footers, fence, or equipment pad does not. Review the entire backyard plan, not just the pool shell.
Property-line setbacks and easement restrictions can vary by parcel and project details. Confirm them with the City of Cape Coral Permitting Services Division and your project team before construction begins.
Turn Site Data Into a Permit-Ready Pool Design
Once the survey and locating work are complete, the design can move beyond guesses. A custom pool builder turns field information into a workable plan for the property.
Put constraints into the scaled layout
A complete layout should show the pool, spa, deck, equipment area, barrier, access route, and known site constraints. It should also identify where plumbing and electrical work will run.
Cape Coral's permit process uses the CSS online portal. The City's in-ground guidance also treats the pool barrier as a separate prepaid permit associated with the pool permit. Verify current City requirements before submitting.
For projects valued at $2,500 or more, City guidance calls for a Notice of Commencement. A new construction project may require a complete permit package and further review. Your contractor should explain the required documents and help verify current City requirements.
Use 3D design after the site is verified
3D design technology helps you compare pool shapes, deck space, a sun shelf, and spa placement. It also clarifies sightlines from the home and connections to outdoor living areas. This is especially useful for narrow yards or lots with a well, easement, or drainage feature.
The same verified-site approach matters even when planning luxury pools. A polished rendering doesn't replace a survey or utility locate.
Water features also need early coordination. Deck jets, bubblers, spillways, waterfalls, and fire bowls can add plumbing, electrical, gas, or control lines. Discuss those details while reviewing custom pool construction and renovation services, not after the excavation plan is set.
Budget for Site Conditions and a Realistic Schedule
A clear site review protects your budget because it exposes issues before crews and materials arrive. Unknown utility conflicts can force redesigns at the least convenient time.
Ask what the estimate includes
A detailed proposal should state whether it includes survey review, permits, public and private utility locating, excavation access, drainage work, and allowances for anticipated site changes.
If a conflict appears, the solution may involve revising the pool shape, changing equipment placement, rerouting a private line, or using a different deck layout. A well or utility line should never be moved casually. The owner of that system and the proper licensed professional need to direct that work.
Ask how the contractor handles concealed conditions. You want a written process for documenting the issue, discussing options, and approving added work before it begins.
Separate permit review from field construction
Custom swimming pool construction has several stages: permit review, layout, excavation, steel, concrete, plumbing, electrical work, deck construction, equipment installation, barrier work, inspections, and interior finish.
Permit review can take several business days or longer, depending on application completeness and City workload. New construction timelines also depend on weather, inspections, material availability, and access to the yard.
Effective project management must coordinate permit review, inspections, site access, materials, and decisions about concealed conditions. This coordination helps keep field work moving when unexpected issues arise.
Financing can help spread project costs, but the financing available for the project should reflect the verified scope. Homeowners considering pool financing options in Cape Coral should review the proposal for site-related allowances before final approval.
Choose a Builder Who Plans Before Digging
A reliable builder treats wells, utility marks, and easements as part of custom pool construction, not someone else's problem. They request documents early and coordinate the people who can answer technical questions.
Look for clear responsibility and local experience
Verify the company's current license, insurance, written scope, and recent Southwest Florida work. Review completed custom pools and spas, photographs, and references to evaluate quality craftsmanship.
Ask whether the company is locally owned and how it remains accountable after installation.
You should also review client reviews for communication, follow-through, responsiveness, and issue resolution. Ask who will coordinate with the surveyor, private locator, well professional, and permitting office. This helps you assess customer service before signing.
If future work matters, ask whether the company handles pool renovations and pool resurfacing as part of long-term service.
Pool construction Cape Coral homeowners can complete without avoidable surprises starts with a builder who treats site verification as part of the job.
Ask these questions before signing
- Will you review my survey, recorded plat, and known easements before creating the final design?
- Who calls Sunshine 811, and when would you recommend a private utility locator?
- How will you protect access to my wellhead, pump equipment, irrigation controls, and drainage features?
- What happens if locating work finds a line inside the proposed pool or deck area?
- Which added features or equipment upgrades could add underground lines to the plan?
- What permit documents, inspections, and expected decision points should I plan for?
A builder who gives direct answers early is more likely to manage the project carefully once construction starts.
A Short Planning Checklist for Your Cape Coral Pool
Before approving the final layout, complete these steps:
- Gather your current survey, property records, and available well, septic, irrigation, or drainage records.
- Note visible equipment, valves, wellheads, access covers, and overhead services in the yard.
- Request Sunshine 811 marks before excavation. Arrange private locating when site conditions require it.
- Review easements, setbacks, and access needs with your builder, surveyor, and permitting contacts.
- Confirm the pool, deck, barrier, cage, equipment pad, and added features fit within the verified usable area.
- Keep written records of site findings, design changes, permits, and approved added work.
Frequently Asked Questions
Can I build a pool near a private well in Cape Coral?
Often, yes, but the pool layout must protect access to the wellhead, pump, pressure tank, treatment equipment, and related water lines. Confirm applicable requirements with your surveyor, pool contractor, permitting contacts, and a licensed well professional before approving the design.
Is Sunshine 811 enough to locate all underground lines?
No. Sunshine 811 identifies known participating utility facilities, but it does not locate every privately owned line. Arrange private utility locating when your yard may contain well wiring, irrigation pipes, landscape lighting, private water lines, or older abandoned utilities.
What should my pool site plan include?
A permit-ready site plan should show property lines, structures, the pool, deck, barrier, equipment pad, access route, easements, drainage features, and known utility constraints. It should be dimensioned and accurately scaled so the entire project—not just the pool shell—can be reviewed.
Can an easement prevent pool construction?
An easement may limit where the pool shell, deck, screen cage footers, fence, or equipment pad can be placed. Review recorded easements and property-line setbacks with your builder, surveyor, and the City of Cape Coral before finalizing the layout.
Build Around the Facts Already in Your Yard
In Southwest Florida, a pool near a well or buried utilities requires more planning, not less ambition. The strongest design respects service access, property restrictions, and the true conditions below the grass.
Start with a survey, confirm public and private utilities, and involve the right professionals before excavation. That preparation gives your new pool a safer foundation and a clearer path from concept to completion.