
9 Small Backyard Pool Designs for Cape Coral Homes
A small Cape Coral backyard can hold a comfortable pool without sacrificing every usable foot of outdoor space. The right layout creates room for swimming, lounging, shade, and safe circulation.
Your lot may include a screened lanai, narrow side setbacks, existing patios, or drainage concerns. Good small backyard pool designs account for those details before anyone breaks ground. Start with the footprint, then choose features that add comfort without crowding the yard.
Key Takeaways
- Narrow rectangles and plunge-style pools often preserve the most deck space.
- Sun shelves, benches, and compact spas add comfort without requiring a large pool.
- Deck layout, shade, and privacy deserve attention alongside the pool itself.
- Cape Coral homeowners should confirm current permits, setbacks, drainage, and safety requirements before construction.
Shape the Pool Around the Lot
A small pool works best when its shape follows the property instead of competing with it. Measure the entire usable area, including doors, air-conditioning equipment, fences, existing trees, and access paths.
A pool designer should also review where construction equipment can enter and where pumps and filters will sit. This early planning helps prevent a beautiful pool from leaving you with an awkward strip of unusable deck.
1. Choose a narrow rectangular pool
A narrow rectangle is one of the most efficient choices for a compact yard. Its straight edges fit well beside a home, along a lanai, or across the back of a narrow lot.
This shape gives you clear space for swimming and makes furniture placement easier. A pair of loungers can sit along one side while a walking path remains open on the other.
Straight lines also suit modern Cape Coral homes with simple rooflines, large windows, and paver decks. Add interior lighting, a contrasting waterline tile, or a raised wall to give the pool character without adding a bulky feature.
Keep the pool proportional to the house. A slightly smaller rectangle with comfortable deck space often feels more useful than a larger pool that leaves nowhere to sit.
2. Select a plunge-style pool
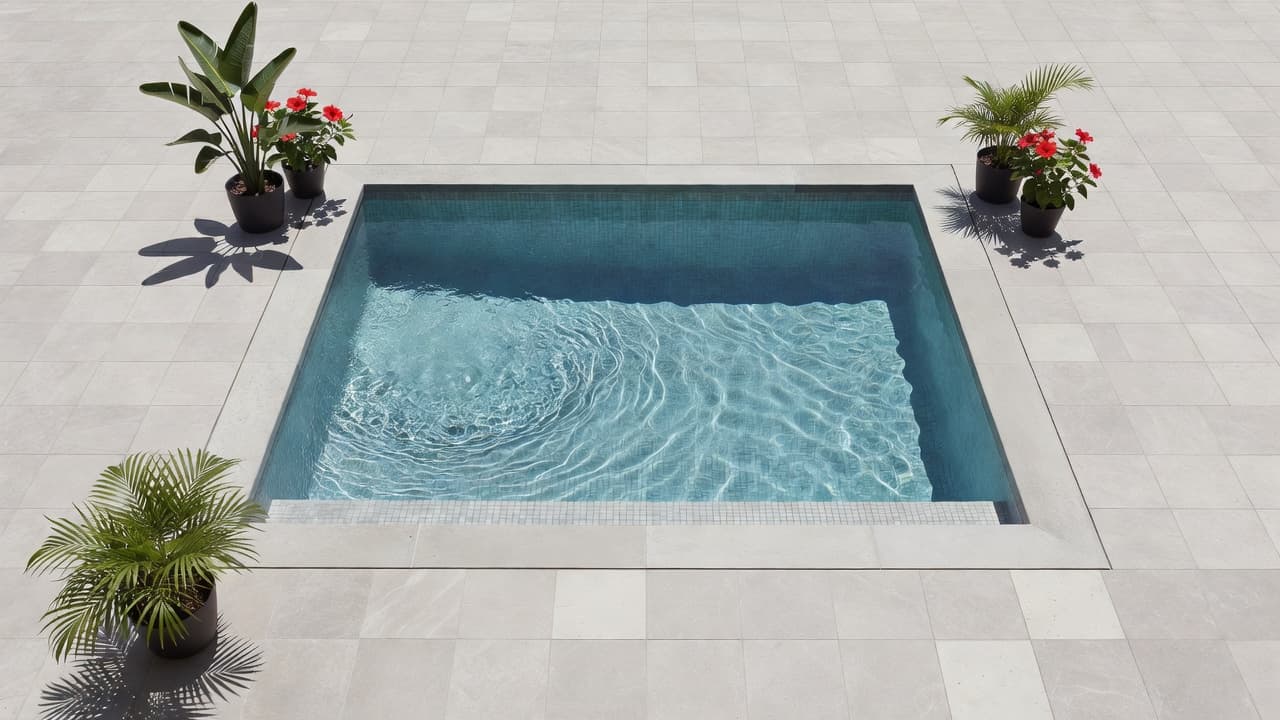
A plunge pool provides a place to cool off, relax, and entertain without taking up the footprint of a full-size swimming pool. It works well for homeowners who value water and lounging more than long laps.
Use a deeper central area for cooling down, then add wide steps or a bench along one end. Those features make the water easier to enter and create comfortable seating for adults.
A plunge-style layout also pairs well with a compact deck. You can place a small bistro table, two loungers, or an outdoor sofa nearby without filling the entire yard with concrete.
Before choosing this option, decide how your household will use the pool. Families who want active play may need more open water, while couples who primarily want relaxation can gain more value from seating and water features.
3. Let a freeform pool follow the yard
Freeform pools can soften a tight backyard and work around existing structures. A gentle curve may create better clearance near a lanai corner, tree, fence, or outdoor kitchen.
The shape should remain purposeful. Too many curves can reduce usable deck space and create narrow pockets that are difficult to furnish or clean.
Use one strong curve instead of several small bends. A rounded end can hold a sun shelf, while the straighter side leaves room for a walking route or seating area.
Freeform designs suit tropical landscaping and natural stone finishes. However, the layout still needs a practical equipment location, safe access, and enough room for maintenance. Ask your builder to show the pool shape together with the deck and furniture, not as an isolated drawing.
Build Comfort Into the Water
Small pools gain flexibility through carefully selected features. Instead of adding every available option, choose the elements that match your routine.
A ledge for a chair, a bench for conversation, or a compact spa may improve the pool more than several decorative additions. Your available space should guide the feature list.
4. Add a shallow sun shelf
A sun shelf is a shallow platform inside the pool. It can hold in-water loungers, offer a safe place for children to sit with supervision, or give adults a comfortable spot to cool their feet.
In a small pool, the shelf needs careful sizing. A large shelf may look attractive but reduce the swimming area. A narrower shelf near the entry can provide the same comfort while preserving more open water.
Choose a location that receives the amount of sun you want. In Cape Coral, the shelf can become hot during the brightest part of the day, so nearby shade may improve its usefulness.
A shelf also gives the pool a finished, custom appearance. Coordinate its tile, coping, and depth with the rest of the pool so it feels like part of the design rather than an afterthought.
5. Include a built-in perimeter bench
A built-in bench uses the pool wall for seating. This choice adds a place to talk, supervise children, or rest without placing chairs inside the walking area.
Run the bench along one short end or a section of the long wall. That arrangement keeps the center open for movement and makes the bench easier to reach.
A bench can also support a clean, simple pool design. Match the waterline tile and interior finish to the surrounding materials for a consistent look.
Consider the bench height and depth during design. It should feel comfortable for the people who will use it, with steps or a sun shelf providing easy access nearby. Avoid placing it where it blocks a primary entry point or leaves swimmers with too little open water.
6. Attach a compact spa
A small attached spa can bring spa use into the pool area without requiring a separate structure. It may share the pool's plumbing, tile, coping, and deck, which creates a unified appearance.
A raised spa adds visual height and can become the focal point of a compact backyard. However, its walls and access steps take space, so the design must account for those dimensions early.
For a tighter yard, a flush spa may preserve sightlines and deck space. A raised spa may offer stronger separation and a more defined seating area.
Place the spa where you can reach it without crossing the main swimming path. Also consider the view from inside the house. A well-positioned spa can provide a feature to enjoy year-round, even when nobody is swimming.
Protect Usable Outdoor Living Space
The pool is only one part of the backyard. A compact design needs room for people to move, sit, store towels, and reach equipment safely.
Keep the deck plan visible during every design revision. A drawing that shows only the water can make a crowded yard appear larger than it will feel in real life.
7. Design the deck before choosing furniture
A useful deck needs clear circulation around doors, steps, and the pool entry. Leave enough room for people to pass without walking through a seating group or brushing against the water's edge.
Pavers, textured concrete, and other pool-deck materials each create a different visual and maintenance profile. Choose a surface that feels comfortable underfoot and provides suitable traction when wet.
Keep furniture compact and movable. A pair of loungers may work better than a large sectional if your family needs open space for movement. Built-in seating can reduce clutter, but it should not consume the only flexible area in the yard.
Use one deck material across the main space when possible. A consistent surface can make a small backyard feel more open, while a contrasting border can define the pool without adding extra structures.
8. Combine shade with privacy
Cape Coral's strong sun makes shade an important part of pool planning. A covered lanai, pergola, shade sail, or well-placed umbrella can make the deck comfortable during midday.
Privacy also deserves a place in the layout. A fence, screen enclosure, planting bed, or vertical privacy panel can shield the pool while preserving airflow and natural light.
Layer the solution rather than blocking the entire yard. For example, a privacy screen near the seating area may provide more comfort than a tall barrier around every side.
Consider wind, maintenance, and sightlines before adding plants or structures. Fast-growing greenery may require frequent trimming, while a fixed screen can affect the feel of the yard. Your builder and landscape professional can coordinate the pool edge, enclosure, planting, and shade plan.
9. Choose finishes and equipment for easier care
A compact pool still needs dependable circulation, filtration, cleaning, and water management. Keep the equipment pad accessible, but place it where noise and views won't interfere with outdoor living.
Simple pool geometry can make brushing and cleaning easier because it avoids tight corners and hard-to-reach pockets. Smooth transitions between steps, shelves, and open swimming areas also reduce maintenance frustration.
Ask about options such as automation, autofill systems, salt chlorination, energy-conscious pumps, and pool lighting. The right combination depends on your water-care preferences, usage, and budget.
Finishes affect both appearance and upkeep. Paver decks can be repaired in sections, while selected interior finishes create different colors and textures. Request clear information about cleaning requirements, replacement timelines, and service access before making a final choice.
A local contractor's custom pool construction and renovation services can help match these choices to your yard and daily routine.
Confirm Cape Coral Requirements Before Construction
Pool placement requires more than a good-looking sketch. Before construction, confirm current City of Cape Coral and applicable local requirements for permits, property setbacks, drainage, screen enclosures, barriers, alarms, and other safety measures.
Drainage deserves special attention in a small backyard because a new pool deck changes how rainwater moves across the property. Your plan should account for downspouts, finished grades, existing paving, and access to surrounding areas.
Ask a licensed local pool contractor to review the site, property documents, and proposed layout. The team should explain which items require approval and how the design will protect the home, neighboring properties, and maintenance access.
San Juan Custom Pools & Spas guides homeowners through custom pool planning steps, including site planning and construction details. Still, requirements can change, so confirm current information with local professionals and the appropriate permitting office before work begins.
Conclusion
The strongest small backyard pool designs protect the space around the water. A narrow shape, thoughtful shelf or bench, compact spa, usable deck, shade, and privacy features can create a complete outdoor room without overwhelming the lot.
Start by deciding how you want to use the backyard each week. Then fit the pool, deck, equipment, drainage, and safety features around that routine. In a Cape Coral home, good proportions matter more than extra features , and the right plan can make a compact yard feel comfortable for years.