
How to Design a Cape Coral Tanning Ledge
A tanning ledge can turn a Cape Coral pool into a more comfortable place to relax, supervise children, and cool off without swimming laps. The design works best when its size, depth, location, and surrounding deck match the way your household uses the backyard.
Southwest Florida also brings intense sun, heavy rain, heat, and strong outdoor living demands. A practical Cape Coral tanning ledge must handle those conditions while fitting the pool's shape, screen enclosure, furniture, and circulation system. Start with how you want to use the ledge, then confirm the final specifications with a licensed pool designer or builder.
Key Takeaways
- Plan the ledge around furniture, children, shade, and the pool's main circulation path.
- Use planning ranges of about 8 to 12 inches for water depth and 5 to 8 feet for width.
- Choose slip-resistant finishes, rounded corners, and practical access points.
- Account for Cape Coral's sun, heat, heavy rain, deck drainage, and screen enclosure.
- Have a licensed pool professional confirm dimensions, structural details, permits, and code requirements.
Start With the Ledge's Main Purpose
A tanning ledge can support several activities, but one design rarely serves every purpose equally well. A ledge for lounge chairs needs more usable floor area than one designed mainly as a shallow entry step. Decide which function matters most before choosing dimensions.
If relaxation is the priority, allow enough space for one or two in-water chaise lounges. Many homeowners plan a ledge around 5 to 8 feet wide and 6 to 8 feet deep. Those ranges provide room for furniture, foot traffic, and a comfortable view across the pool. A smaller ledge can still work, but crowded chairs may block access.
Families with young children may prefer a broad shallow area near the pool's main seating zone. This position gives adults a clear view while keeping the child area separate from deeper water. However, shallow water isn't a substitute for active supervision. The ledge should also include a clear way to enter and leave the pool.
Some homeowners want the ledge to function as a first step into the pool. In that case, the transition into deeper water should feel natural rather than abrupt. A wide step or gradual change can make the pool easier to use, but it also takes space away from the lounging area.
Location affects the experience throughout the day. A west-facing backyard may leave the ledge in direct afternoon sun, while a screen enclosure, roofline, umbrella, or nearby planting can provide relief. Before finalizing the layout, observe where shadows fall during the hours when your family usually swims.
San Juan Custom Pools & Spas provides custom swimming pool design and construction for homeowners planning features such as tanning ledges, spas, and water features. A design consultation can connect the ledge to the pool's overall shape instead of treating it as an afterthought.
Choose Practical Dimensions and Water Depth
Most residential tanning ledges are shallow enough for sitting, wading, and placing partially submerged furniture. As a planning range, consider 8 to 12 inches of finished water depth . The final depth must account for the pool finish, waterline, construction tolerances, and the exact furniture you plan to use.
A ledge under 8 inches may feel too exposed when the water level changes. At 12 inches, the area offers more cooling coverage, but small children may have less secure footing. Deeper water can also make standard chaise lounges sit lower than expected.
The table below provides starting ranges for common uses.
| Intended use | Planning size | Main trade-off |
|---|---|---|
| Compact sitting ledge | 4 by 6 feet | Fits smaller pools, but offers limited furniture space |
| One chaise lounge | 5 by 7 feet | Comfortable for one chair, with less room for movement |
| Two lounge chairs | 6 to 8 by 8 feet | Better for couples, but uses more pool surface |
| Family wading area | 6 to 10 feet wide | More room for children and adults, with less deep-water area |
These measurements are design ranges, not construction specifications. A licensed pool designer should check them against the pool's length, structural walls, plumbing runs, property setbacks, and required safety details.
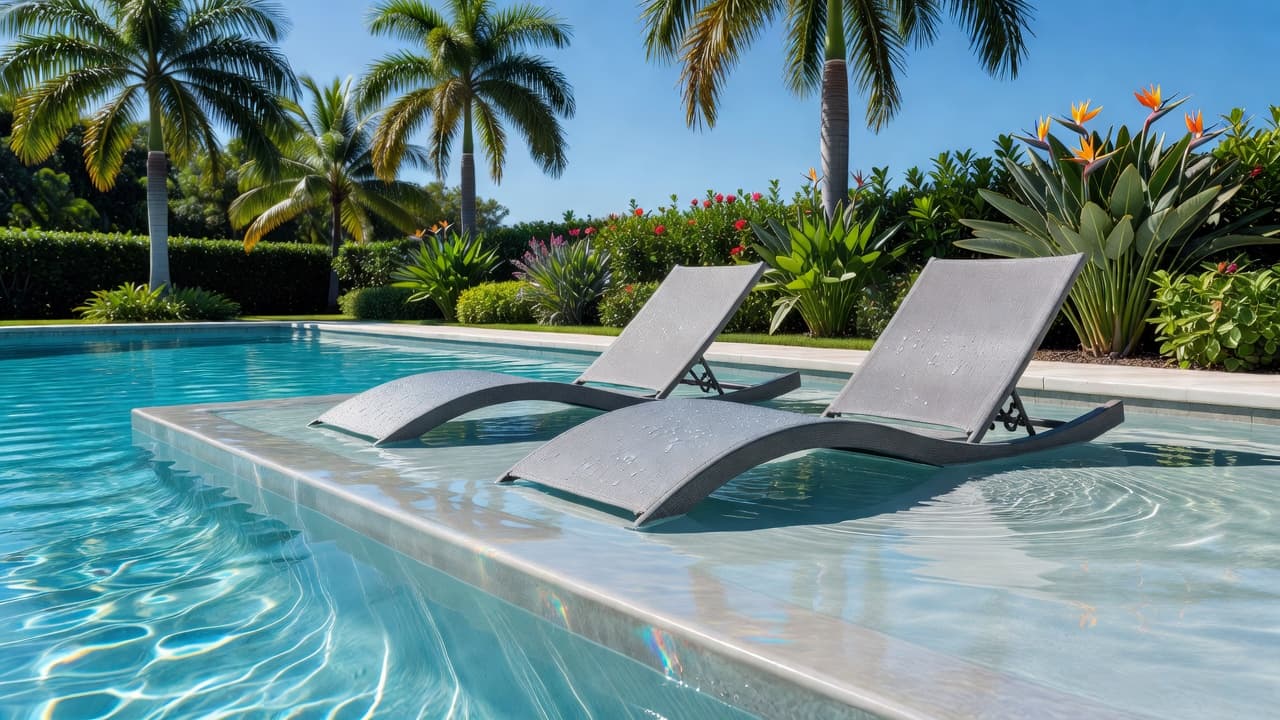
Furniture changes the design more than many homeowners expect. Measure the actual chaise or ledge chair, including its legs and rear angle. Then leave walking space around it. A chair that fits on paper may become difficult to move if the ledge ends directly at a wall or spillover edge.
Rounded outside corners can improve circulation and reduce sharp contact points. A straight ledge often fits rectangular pools efficiently, while a curved ledge may suit freeform designs. Curves look softer, but they can reduce usable furniture space and complicate forming, tile layout, and coping installation.
A good tanning ledge feels generous because the furniture, steps, and surrounding deck all have room to work together.
Design for Cape Coral Sun, Heat, and Rain
Southwest Florida's climate should guide the ledge finish and its position. Direct sunlight can make pale surfaces bright and uncomfortable, while darker finishes may create a warmer visual effect. Sample the proposed pool finish outdoors before committing. View it in full sun and under the screen enclosure because water changes how colors appear.
Shade deserves a place in the early plan. An umbrella sleeve can provide flexible coverage, while a permanent shade structure may offer better protection for daily use. Umbrella locations need careful placement so the pole doesn't interfere with chairs, steps, raised walls, or the automatic pool cover if one is planned. Anchoring and wind exposure also require professional review.
Screen enclosures reduce debris, but they don't eliminate heat or glare. A ledge positioned under a broad screen roof may still receive intense midday sun. If your yard has a covered lanai, align the ledge so at least part of it remains within the shaded area during peak use.
Heavy rain creates another design concern. The pool deck should direct water away from the pool where site conditions allow. Poorly planned deck slopes can send dirt, leaves, and runoff into the water. The ledge itself also needs effective circulation, since shallow areas can collect warm water and debris when returns and skimmers don't serve the zone well.
Pool circulation should be reviewed with the entire hydraulic layout. The designer may need to place return fittings, drains, or skimmers so the ledge doesn't become a stagnant corner. Fittings should also stay out of the main sitting and walking areas whenever possible.
Landscaping can add shade and privacy, but choose plants with pool maintenance in mind. Dense plantings close to the ledge may drop leaves into the shallow water or restrict access to the pool edge. Keep roots, irrigation, and future growth in mind before planting beside the deck.
Make the Finish Comfortable and the Access Clear
A tanning ledge should look good, but comfort and footing matter more than a decorative detail. Select a pool interior finish with a texture that provides grip without feeling harsh under bare feet. Your builder can help compare plaster, quartz, pebble, and other finish options based on the surface feel and appearance you want.
Tile bands can define the ledge edge and make the change in depth easier to see. A contrasting border may help swimmers recognize where the shallow shelf ends, especially when sunlight reflects across the water. Avoid placing decorative accents where they create a raised edge or uncomfortable contact point.
Entry steps deserve the same attention as the ledge itself. A wide first step can connect the deck to the shelf, while a separate stair run may provide a more direct route into deeper water. Keep the main path clear if people will carry drinks, towels, or pool toys through the area.
The deck around the ledge needs enough room for movement and furniture. As a planning range, many homeowners consider about 4 to 6 feet of clear deck along the most-used side, although the required space depends on the lot, enclosure, doors, furniture, and local requirements. A narrow strip may look acceptable in a drawing but feel cramped once chairs and traffic are added.
Deck material also affects daily comfort. Pavers, concrete, and textured coatings each have different colors, textures, maintenance needs, and heat behavior. Ask to see samples in direct Florida sun. A surface that looks attractive indoors may feel too hot or glare heavily beside a shallow pool.
Coordinate Construction, Permits, and Equipment
The tanning ledge should appear in the first pool layout, not as a late addition after the shell and equipment plan are complete. Its location can affect excavation, steel, plumbing, interior finish, coping, deck drains, and screen enclosure details.
Cape Coral pool projects may also involve property setbacks, easements, drainage conditions, permits, and neighborhood requirements. Existing pools bring additional questions about shell condition, plumbing capacity, deck structure, and available space. A remodel may require a different solution than new construction.
Before approving a design, ask your pool builder to review:
- The finished water depth and ledge dimensions.
- Furniture placement, step access, and clear walking areas.
- Circulation fittings and drainage around the shallow zone.
- Shade features, umbrella sleeves, and wind exposure.
- Pool finish texture, ledge edge visibility, and coping details.
- Required engineering, permits, inspections, and construction sequencing.
You can review the San Juan Pools construction process to see how layout, engineering, permits, excavation, plumbing, decking, and installation fit together. The exact sequence for your property may vary after the site review.
Avoid choosing dimensions from a catalog without checking the full plan. A larger ledge can reduce swimming space, shift the pool's visual balance, and increase deck or enclosure adjustments. A smaller ledge may preserve more room for swimming but fail to fit the chairs or shade you wanted.
Create a Ledge That Fits the Whole Backyard
The best tanning ledge is sized for real use, not for a plan view alone. Measure your preferred furniture, mark the pool and deck on the property, and watch the sun before deciding where the shallow area belongs. Then review the layout with a licensed pool designer or builder.
Cape Coral's heat, bright sun, heavy rain, and outdoor living patterns make details such as finish texture, circulation, shade, drainage, and deck space especially important. With those elements resolved early, your ledge can feel natural every time you use the pool.
Conclusion
A successful Cape Coral tanning ledge balances shallow-water comfort with practical access, circulation, shade, and deck usability. Start with its main purpose, choose planning dimensions that fit your furniture, and account for Southwest Florida's demanding outdoor conditions.
The strongest designs treat the ledge as part of the complete pool layout. When a licensed professional confirms the final specifications, the shallow shelf can become a comfortable place to cool off without taking more space than your backyard can support.