
Gunite Pool Stairs for Cape Coral Backyards
The right gunite pool stairs do more than help you enter the water. They shape the pool's first impression, create a place to pause, and can preserve open swimming space in a compact Cape Coral backyard.
Homeowners planning a new pool or remodel need to balance design with daily use. Bright sun, salty air, summer downpours, screened lanais, patios, spas, and tropical landscaping all affect how stairs should look and function. Start with the backyard's circulation, views, and maintenance needs before choosing a stair shape.
How Cape Coral Weather Should Shape Stair Details
Cape Coral's outdoor living season lasts much of the year, but local weather puts extra pressure on pool finishes and hardware. The area has a drier stretch mainly from November through May, while hurricane season can bring heavy rain, strong wind, flooding, and storm debris.
That weather makes stair placement and materials more important than they may appear on a design plan.
Plan for sun, salt, and heavy rain
Light-colored plaster and tile can make steps easier to see in bright water. However, intense sun can also create glare, especially when the pool faces west. A contrasting tile band or darker nosing can help define each step without making the entry look busy.
Salt air also affects exposed metal. Choose corrosion-resistant handrails, anchors, trim, and light fixtures that suit a coastal environment. Your builder should review every metal component, not only the handrail.
After a summer storm, water and leaves can collect on the deck around the pool. A textured, slip-resistant deck surface and well-planned drainage help the entry area dry faster and stay comfortable underfoot.
Keep the entry visible
Stairs should be easy to see from the lanai, main patio, and common indoor viewpoints. That matters when someone enters the pool at dusk, when glare obscures the water, or when dark plaster makes a deep step blend into the pool floor.
A visible stair edge also supports everyday awareness around children and guests. Florida's residential pool safety framework focuses on barriers, self-closing and self-latching gates, alarms, and restricted access. Stair design cannot replace those protections, but it can make the water's entry zone easier to understand.
Wide Gunite Pool Stairs That Welcome Everyone
A broad stair entry creates an open, resort-style appearance. Several people can sit along the steps, and swimmers don't need to funnel through one narrow corner. This style works especially well in a rectangular pool with a wide shallow end and a patio positioned along the long side.
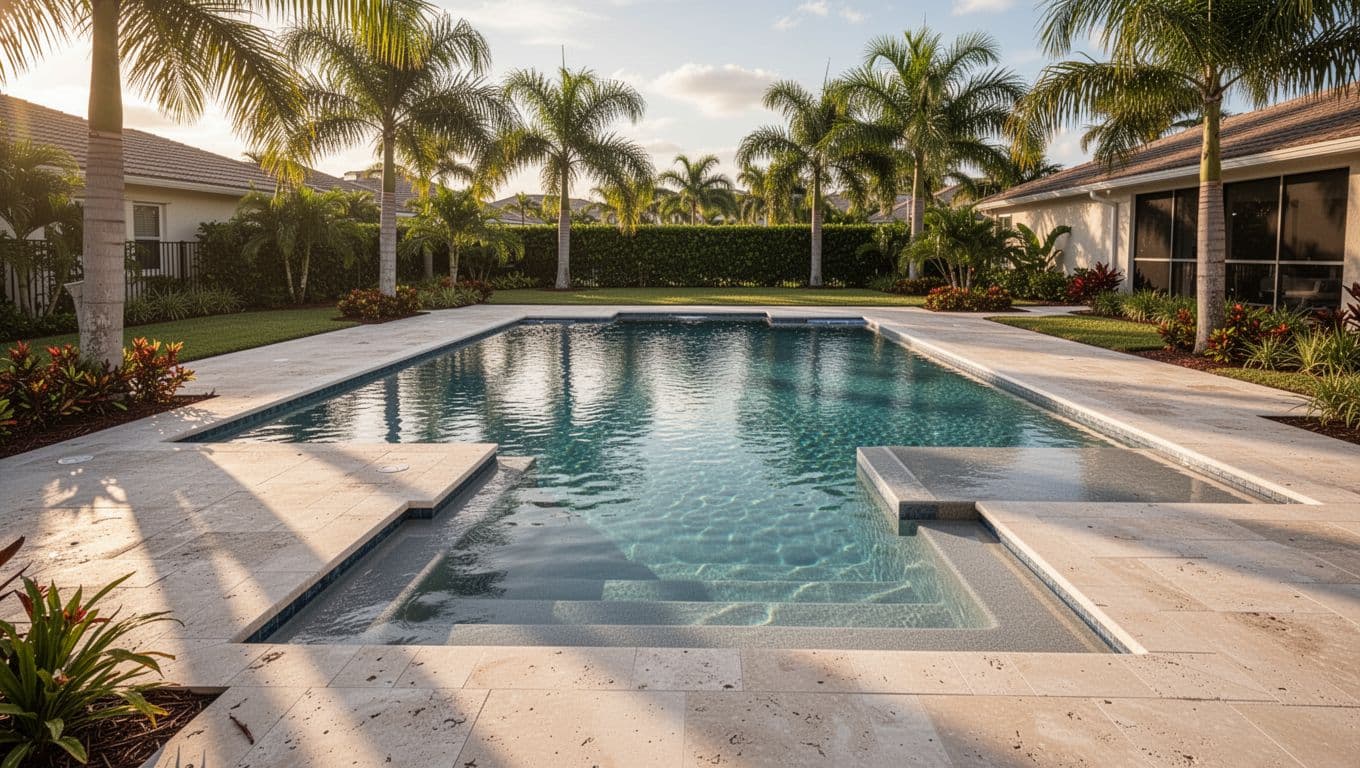
Full-width stairs can extend across much of the shallow end, or they can occupy one broad section while leaving a clear swim lane beside them. The second arrangement usually gives the pool better circulation because people can enter without blocking swimmers.
The best stair style depends on the shape and purpose of your pool.
| Stair style | Works best for | Main design benefit | Watch for |
|---|---|---|---|
| Full-width | Larger rectangular pools | Easy access and generous seating | Uses shallow-end swimming space |
| Curved or fan-shaped | Freeform pools | Softer lines and a graceful entry | Requires careful edge visibility |
| Corner or L-shaped | Compact yards and spa layouts | Preserves the central swim area | May feel tight if the corner is crowded |
| Straight side entry | Modern, narrow pools | Clean geometry and direct access | Offers less room for lounging |
Fan-shaped stairs create a sweeping curve that pairs well with rounded pool walls, rock accents, and tropical planting. The curve looks especially attractive when viewed from the lanai. Still, each tread needs enough visual definition so the edges don't disappear in moving water.
Full-width stairs create more usable sitting space, while curved stairs often create a stronger visual statement. Neither style is automatically better. The right choice depends on whether your pool needs a clear lap path, a social sitting zone, or a softer connection to the yard.
Compact Stair Layouts for Smaller Cape Coral Yards
Many Cape Coral homes have limited space between the house, screen enclosure, property lines, and existing landscaping. A stair design that occupies too much of the shallow end can make the pool feel smaller. Compact layouts keep the entry comfortable while leaving more room for swimming.
Tuck stairs into a corner
Corner and L-shaped gunite pool stairs fit neatly where two pool walls meet. The first step can run along one wall, then turn toward the second wall. This arrangement creates a natural landing without sending the stairs across the full width of the pool.
Corner stairs work well beside an attached spa because the two features can share a visual line. They also leave more uninterrupted water in the middle of the pool, which helps when family members want to swim, play, or exercise.
Use a contrasting tile on the stair edges when the pool interior has a similar color throughout. The added definition makes the shape easier to read from the deck.
Use a straight side entry
Straight stairs along the short side or long side of a pool suit contemporary Cape Coral designs with strong rectangular lines. The steps can align with the patio door, an outdoor kitchen, or the main walking path from the lanai.
This layout is efficient, but the surrounding deck needs enough room for people to stand without crowding the first step. Avoid placing furniture, planters, or bar stools where they block the entry. A clear approach feels safer and makes the pool easier to use when guests gather around it.
Turn Pool Steps Into Seating and Shade
Pool stairs can do more than manage entry. With the right proportions, they become a shallow lounging area, an underwater bench, or a transition between a tanning ledge and deeper water.
A good design gives each use a clear place. Entry steps should remain easy to identify, while sitting areas should feel comfortable without narrowing the route into the pool.
Add a tanning ledge beside the stairs
A Baja shelf or tanning ledge beside the main stairs creates a broad, shallow zone for loungers and relaxed wading. It also gives the entry a wider visual footprint without placing every stair across the pool's center.
This layout works well in sunny backyards, although shade planning matters. A shallow shelf can become hot during the afternoon if it sits in full sun all day. A large umbrella sleeve, shade from a lanai, or nearby palms can provide relief without covering the entire pool.
Keep plant debris away from the ledge where possible. Falling leaves are more noticeable in shallow water, and the shelf may need extra brushing during the windy season.
Build a comfortable underwater bench
A submerged bench at the side or end of the stairs gives adults a place to sit with their feet in the water. It can face the spa, a fire feature, an outdoor kitchen, or the main view across the backyard.
Bench depth and height should match the people who will use it. A seat that is too deep becomes awkward to enter, while one that is too shallow may not support a relaxed sitting position. Ask for the proposed dimensions to be marked on the plan before construction.
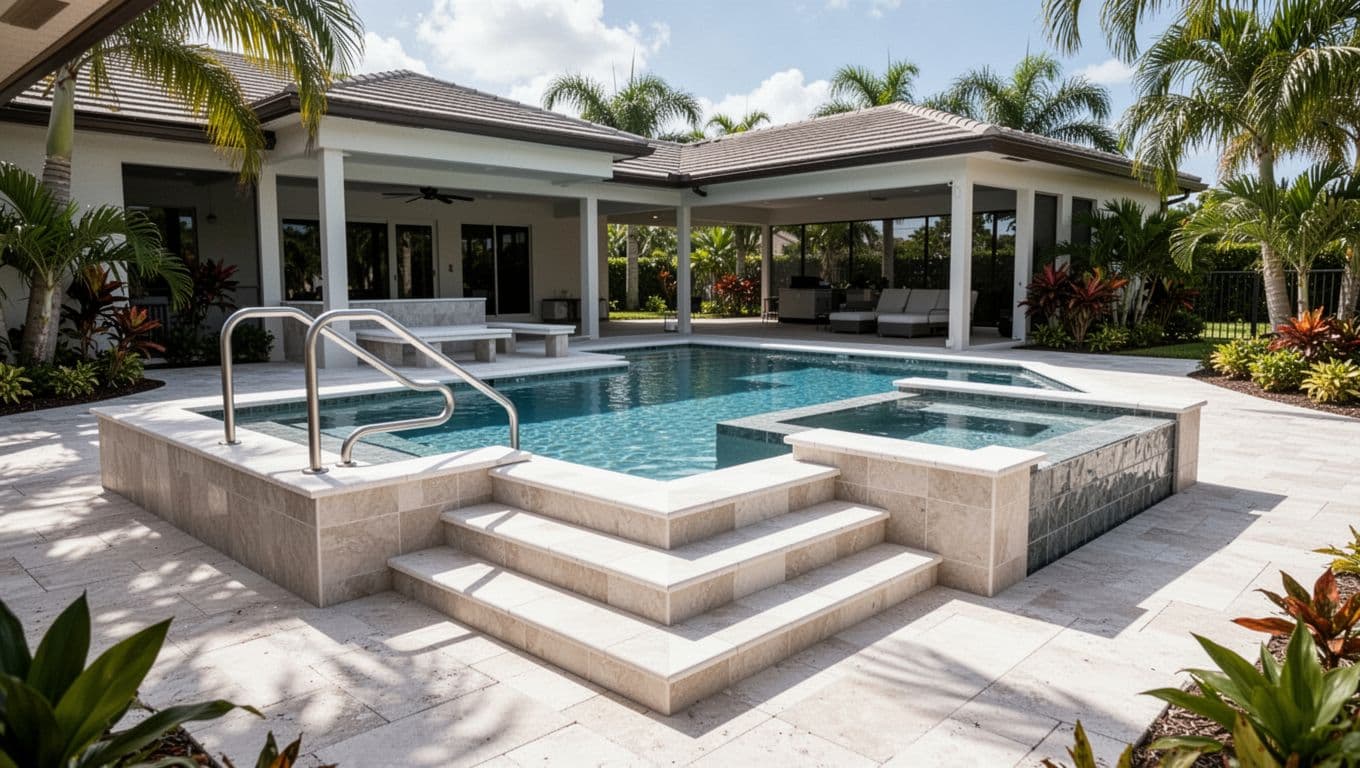
Safety-Minded Details for Gunite Pool Stairs
The most attractive entry can become frustrating if the steps are slippery, hard to see, or awkward to hold. Discuss these details early, while the pool shape and finish schedule are still flexible.
Get the depth and tread rhythm right
The first step should feel like a clear transition into the pool, not an unexpected drop. Consistent tread spacing helps your feet find the next level without guesswork. Sudden changes in depth can be especially confusing when water movement or glare hides the floor.
Ask your builder to show the entry in relation to the pool's shallow and deep areas. A shallow lounging zone may need a different stair arrangement than a pool designed for active swimming. Also review how the stairs affect circulation around a raised spa, an infinity edge, or a narrow swimming lane.
The pool finish can change how depth appears. Light interiors tend to show steps clearly, while dark finishes create a dramatic look but may need brighter edge contrast.
Choose traction, handrails, and visible edges
Textured mosaic tile, an anti-slip finish, or another slip-resistant surface can improve footing on wet steps. Avoid smooth surfaces that become difficult to trust when sunscreen, rainwater, or pool splash is present.
A handrail is useful for older adults, guests with limited mobility, and anyone entering after a long day outdoors. Stainless steel is common, but coastal exposure makes corrosion resistance and proper anchoring important. The rail should sit where it helps with the actual entry path, not where it interferes with the widest sitting area.
Florida Statute 515.29 addresses residential pool barriers and access control. It also restricts climbable conditions around the barrier. Your builder and local officials should confirm the requirements that apply to your property and project.
Coordinate Stairs With Patios, Spas, and Landscaping
Stairs look most natural when they connect to the backyard's larger layout. A beautiful pool entry can feel misplaced if it points toward a wall, opens into a furniture cluster, or competes with the spa.
Align the entry with daily movement
Place the main stair approach along the route people already take between the house, lanai, outdoor kitchen, and pool deck. This reduces awkward crossings and keeps wet-foot traffic away from dining areas when possible.
A stair entry facing the lanai gives people inside a clear view of the water. One facing the outdoor kitchen supports conversation while someone enters or sits on the steps. If the pool has a raised spa, align the stairs so the two features feel connected rather than scattered.
The patio finish should complement the stair tile and coping. Pale travertine, textured pavers, and other heat-conscious surfaces can support a comfortable Southwest Florida deck, but the final choice should account for traction, drainage, maintenance, and sun exposure.
Keep planting attractive but manageable
Tropical plants soften hard pool lines, yet large shrubs can hide the entry from the house. Keep dense planting low near the stairs and reserve taller palms or screening plants for areas that don't block sightlines.
Avoid placing messy plants directly above a tanning shelf or narrow stair landing. Leaves and flowers collect in shallow water, while roots and soil can complicate deck maintenance. Leave enough clearance for brushing, vacuuming, and equipment access around the pool.
Questions to Settle Before Construction or Remodeling
A clear design brief helps your pool builder solve conflicts before excavation or concrete work begins. Bring these decisions to the first design meeting:
- Decide whether the pool needs a wide social entry, a compact corner layout, or a direct side staircase.
- Mark the best sightline from the lanai, living room, and main patio.
- Choose between a tanning ledge, underwater bench, handrail, or a combination of features.
- Review the stair depth, tread spacing, edge contrast, and finish samples in bright outdoor light.
- Confirm how the entry affects swimming space, spa access, cleaning, and furniture placement.
- Discuss salt exposure, corrosion-resistant hardware, storm debris, drainage, and maintenance access.
- Check current safety requirements with the licensed builder and local authorities before finalizing the plan.
For a new pool, the stair layout should be decided alongside the shell, spa, deck, and plumbing plan. For a remodel, existing walls and equipment may limit the available options. San Juan Custom Pools & Spas outlines its custom pool and spa services, including renovations, tanning ledges, spas, decks, and water features.
The construction sequence also affects when stair changes are possible. Reviewing the pool construction process can help homeowners understand when the shell, tile, deck, and finish decisions come together.
Conclusion
The strongest gunite pool stairs fit the way your Cape Coral family uses the backyard. Wide steps support social time, corner entries preserve swimming space, and adjacent shelves or benches add comfort without making the pool feel crowded.
Sun, rain, salt air, visibility, traction, and maintenance should guide the details. When the stairs align with the patio, spa, shade, and main sightlines, they become a natural part of the pool instead of an afterthought.