
Cape Coral HOA Pool Rules That Can Change Your Design
A new pool can fit your Cape Coral backyard perfectly and still fail review because of one HOA detail. Cape Coral HOA pool rules may affect the pool's location, screen enclosure, fence, lighting, deck, equipment, and even the features you choose.
City permits and building codes create the legal baseline. Your homeowners association can add another layer of restrictions through covenants, architectural standards, and community rules. Reviewing both before design work begins helps prevent fines, permit delays, and expensive changes after construction starts.
Key Takeaways
- Read your HOA's current architectural guidelines before selecting a pool design or contractor.
- Confirm setbacks, easements, drainage, utilities, and overhead power-line clearances early.
- Submit a complete HOA application before applying assumptions to the city permit process.
- Fence, gates, screen enclosures, lighting, decks, and equipment may need separate approval.
- Get written decisions and keep every approved plan, revision, and permit record.
How Cape Coral HOA Pool Rules Affect the Initial Design
The first design question isn't only, "What pool do you want?" It is also, "What can this lot legally and practically accommodate?"
HOA documents may limit the pool's location within the rear yard. They can also regulate the distance from property lines, side yards, drainage areas, conservation zones, seawalls, and neighboring homes. A design that works on one Cape Coral street may not work in another community.
Some associations review the entire visual effect of the project. Their architectural committee may have standards for:
- Pool and spa placement
- Screen enclosure size and appearance
- Deck materials and colors
- Fence height, style, and gate placement
- Pool equipment location and screening
- Landscape changes
- Water features, fire bowls, and decorative lighting
The city and the HOA don't perform the same review. Cape Coral checks construction, safety, drainage, utilities, and code requirements. The association may focus on appearance, lot compatibility, and neighborhood standards. You need approval from both when both apply.
Start by requesting the latest version of your association's declaration, bylaws, architectural rules, application form, and pool-specific policies. Don't rely on an old homeowner handbook or a verbal comment from a neighbor. Rules change, and some communities publish separate standards for fences, screens, landscaping, or exterior improvements.
A pool builder who knows Southwest Florida lots can help identify design conflicts before plans reach the review stage. San Juan Custom Pools & Spas provides pool design and construction services for homeowners in Cape Coral and nearby communities.
Check Setbacks, Easements, and Utilities Before You Choose a Pool Shape
A survey or site plan gives your designer the information needed to place the pool safely. Without one, you may choose a shape that leaves too little room for required setbacks or construction access.
Cape Coral properties often include drainage easements, utility easements, canals, seawalls, and limited side-yard access. These features can reduce the usable building area. A pool may need to move several feet to avoid an easement, preserve drainage, or maintain access for repairs.
Above-ground pool guidance from the City of Cape Coral lists several placement details that homeowners should confirm. The pool must stay at least 18 feet from overhead power lines in all directions. The rear setback is 20 feet when a deck is installed and 10 feet when no deck is installed. The city also lists a 10-foot minimum distance from electrical outlets.
In-ground pool plans require their own site-specific review. Your contractor should verify current city requirements, property conditions, and permit documents rather than applying above-ground standards automatically.
A complete pre-construction review should identify:
- Property lines and recorded easements
- Existing electrical, plumbing, irrigation, and gas lines
- Drainage paths and grading requirements
- Seawalls, canals, retaining structures, or water-access limits
- Equipment access and required service clearances
- Space for the pool cage, deck, fence, and landscaping
The pool shell is only one part of the plan. A large sun shelf, raised spa, waterfall, or fire feature can affect the footprint and equipment layout. Decide on those elements before the plans go to the HOA.
HOA Approval and City Permits Are Separate Steps
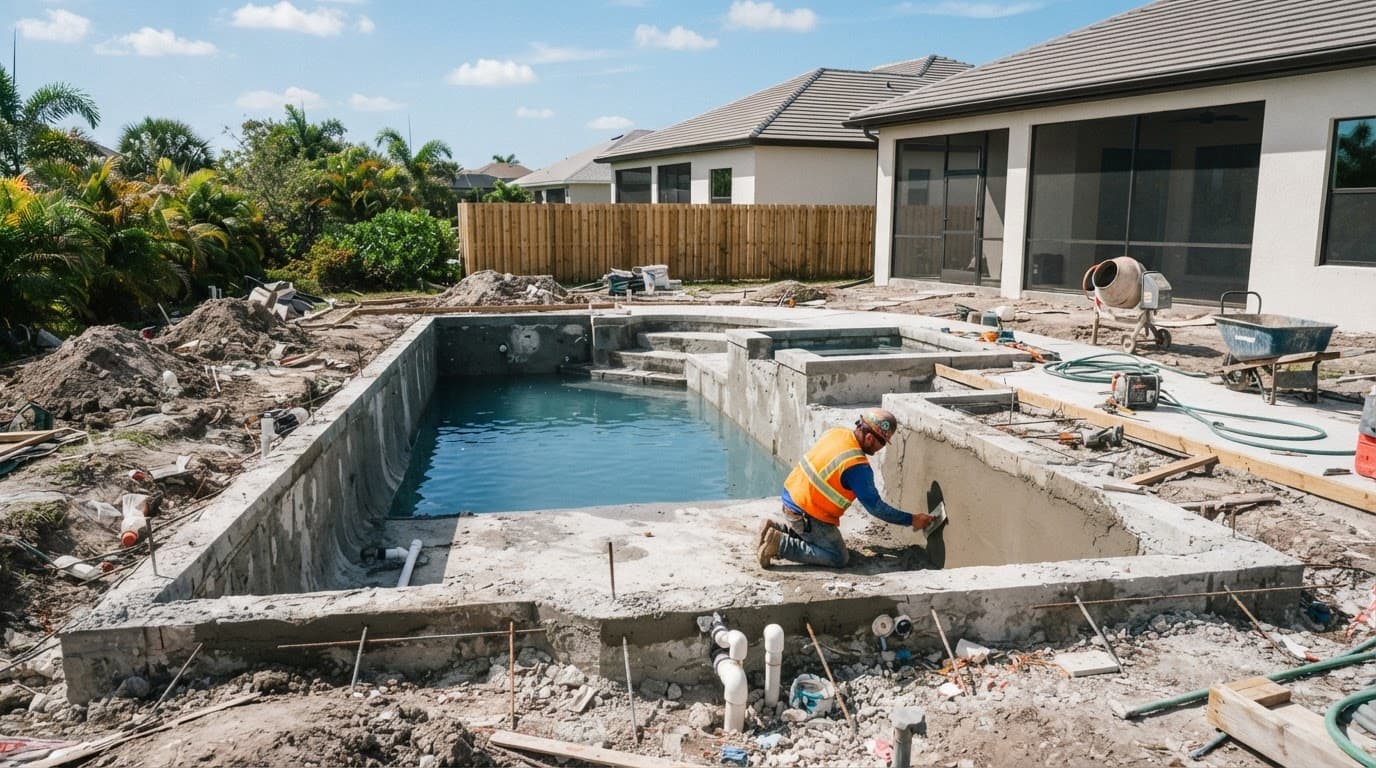
Many delays happen because homeowners treat HOA approval and city permitting as one process. They are separate approvals, and one doesn't replace the other.
An HOA application may require a plot plan, pool drawings, enclosure details, finish samples, equipment information, landscaping plans, and contractor documents. The architectural committee may meet on a set schedule, so a missing page can push the review into the next cycle.
Ask the association these questions before submitting:
- What documents must accompany the application?
- Is approval required before a city permit application?
- How often does the architectural committee meet?
- Who reviews pool, fence, screen, and landscape changes?
- Are there application fees or review deposits?
- How long does the association have to respond?
- What appeal process applies if the design is rejected?
Submit a complete package with consistent measurements. The pool location on the HOA site plan should match the city permit drawings. The screen enclosure, deck, fence, equipment pad, and landscaping should appear in the correct locations.
Don't begin excavation after an informal email or phone conversation. Wait for written approval and confirm whether the approval includes every part of the project. Some associations approve the pool but require separate review for the fence, enclosure, lighting, or landscape work.
The city's permit process also has its own inspections and requirements. A pool permit may involve structural, electrical, plumbing, barrier, and final inspections, depending on the project. A deck or other related improvement may require a separate permit. Your contractor should identify the required applications and inspections before construction begins.
San Juan Custom Pools & Spas describes its pool construction process, including planning and installation steps for custom residential projects.
Fence, Screen, Lighting, and Equipment Rules Matter
Safety barriers often create the biggest conflict between HOA preferences and pool code requirements. Cape Coral guidance for above-ground pools calls for a minimum four-foot-high fence enclosing the pool area or the entire backyard. The barrier must also meet applicable safety requirements.
Your HOA may require a particular fence material, color, or design. It may prefer a fence around the pool rather than the full yard, or it may impose appearance standards for gates and posts. The city requirement still controls safety and code compliance, while the HOA may impose additional appearance rules.
Confirm the following before ordering materials:
- Minimum fence height
- Gate location and swing direction
- Self-closing and self-latching requirements
- Fence material and color
- Screen enclosure approval
- Visibility through the barrier
- Landscaping near gates and barriers
Pool cages can also affect approval. An HOA may regulate frame color, roof style, height, screen type, or how the enclosure meets the house. Adding a large covered area over a spa or outdoor kitchen may change the review requirements.
Equipment placement deserves early attention. Pumps, filters, heaters, automation systems, and gas equipment need proper access and clearances. HOA rules may require equipment to sit behind a screen, wall, or landscape buffer. A location that looks convenient during construction could create noise concerns or violate an architectural standard.
Lighting needs the same review. Underwater lights, deck lighting, cage lighting, and fire features can affect neighbors, especially when fixtures shine beyond the property. Use lighting plans that show fixture locations and direction. Avoid installing decorative features first and asking for approval later.
Design Features Can Trigger Extra Review
Custom features add enjoyment, but they also add details for the HOA and permitting teams to evaluate. A raised spa can change the pool's height profile. A waterfall may affect sound levels and equipment placement. Fire bowls require suitable fuel connections, clearances, and safety planning.
Your design package should show the finished appearance, not only the pool outline. Include the proposed deck, coping, screen enclosure, equipment screen, drainage, plantings, and exterior lighting. Color samples can help the committee understand how the project will look from nearby homes.
Some HOA communities have strict rules for shared pools, but those rules don't automatically apply to a private backyard pool. Still, they show the types of concerns associations may address, including guest activity, noise, lights, pets, fencing, and after-hours use. Read your own community documents instead of assuming a rule from another Cape Coral neighborhood applies to you.
Pay close attention if the property is in a condominium, townhouse development, or community with shared walls. The association may control exterior walls, slabs, yards, drainage, and access routes more closely than a detached-home HOA.
If your project includes an outdoor kitchen, pergola, fire feature, or expanded deck, ask whether the HOA requires one combined application or separate applications. Combining related work can make the design easier to review, but only if the association accepts that format.
A Practical Pre-Construction Checklist for Cape Coral Homeowners
Use this order to reduce avoidable changes:
- Collect the current HOA documents. Request all architectural, landscape, fence, pool, and exterior-improvement rules.
- Confirm your lot conditions. Review the survey, easements, setbacks, drainage, utilities, seawall, and canal access.
- Create the complete wish list. Include the pool shape, spa, sun shelf, water features, deck, screen, fence, lighting, and equipment.
- Ask for a code and HOA feasibility review. Have the designer compare the concept with local requirements before final drawings.
- Prepare matching plans. Use consistent dimensions and locations in the HOA package and permit drawings.
- Submit the HOA application. Include finish samples, equipment screening, landscaping, and enclosure details when required.
- Wait for written approval. Confirm whether conditions or separate approvals apply.
- Apply for city permits. Keep approved HOA documents with the permit file.
- Schedule inspections and retain records. Save permits, inspection results, final approvals, warranties, and approved plans.
Keep communication in writing. If the committee asks for a revision, request the exact change and update the drawings before resubmitting. A small plan adjustment is usually less expensive than moving a pool after excavation.
Don't order custom materials until the final design is approved. Special-order tile, screen components, decking, and equipment can be costly to return or modify.
What to Do If the HOA Rejects Your Pool Plan
A rejection doesn't always mean the project cannot proceed. First, read the written reason carefully. The issue may involve a setback, an unapproved finish, equipment visibility, fence design, drainage, or missing documentation.
Ask whether the committee will accept a revised plan. You may be able to change the screen color, relocate equipment, reduce the deck, add landscape screening, or adjust the pool shape. Keep the new plan within city requirements and the association's written standards.
Avoid arguing from another neighborhood's approval. Different declarations and lot conditions can produce different results. The relevant question is whether your plan meets the rules that govern your property.
Legal rights and appeal procedures vary by association. For that reason, treat this article as general planning information, not legal advice. If the HOA's decision involves a dispute, enforcement notice, or unclear governing document, consider speaking with a Florida attorney who handles community association matters.
Conclusion
A backyard pool project in Cape Coral has two approval tracks: city requirements and private association rules. Cape Coral HOA pool rules can affect the design long before construction begins, especially when they address setbacks, fencing, screen enclosures, equipment, lighting, and exterior finishes.
The safest approach is to review current documents, confirm the lot conditions, prepare complete matching plans, and secure written approval before ordering materials or starting work. When the design accounts for both the HOA and the city from the beginning, your pool plan has a much better chance of moving forward without fines, delays, or costly redesigns.